Retail and public frontages
Access planned around entrances, trading hours, pedestrians, signage, pavement constraints and presentation.

Contractors • Managed Premises • Programme Support
Programme-led scaffold access for commercial buildings, retail frontages, managed properties, maintenance contracts, refurbishment and contractor works.
Commercial scaffolding needs more than a working platform. Delivery timing, public access, entrances, loading, appearance, documentation, inspections and the sequence of follow-on trades all affect the scaffold plan. BlackFox Scaffolding reviews these constraints before pricing and attendance.
Access planned around entrances, trading hours, pedestrians, signage, pavement constraints and presentation.
Scaffolding for offices, residential blocks, estates and occupied premises with phased access and inspection support.
Erection, alteration and dismantle coordinated with roofing, façade, maintenance and refurbishment schedules.
Loading bays, gantries, HAKI staircases, temporary roofs and edge protection reviewed around the project requirement.
Project photography
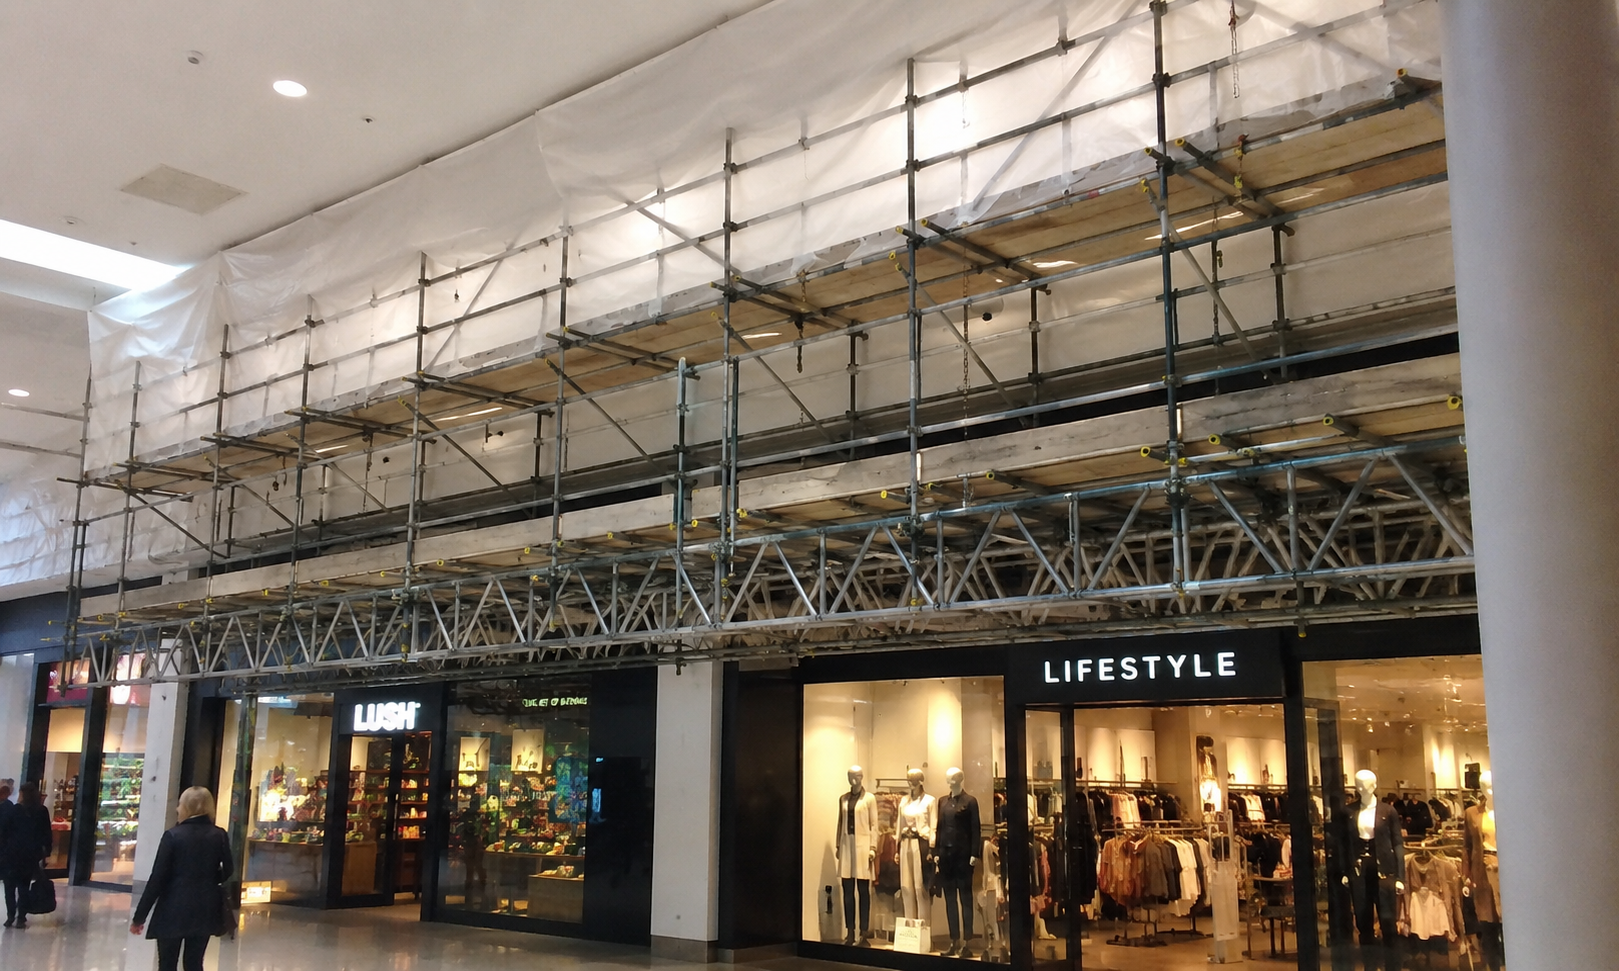
Hanging scaffold access above shopfronts is one example from the BlackFox project collection. For a similar brief, tell us which entrances and public routes must remain available, the overhead work required and the proposed sequence of trades.
Explore BlackFox projects or send your commercial access brief.
BlackFox Scaffolding covers Surrey, Hampshire, Berkshire, Greater London and Central London. Send the site postcode with your access brief so delivery, site constraints and the programme can be reviewed.
Commercial scaffold planning starts with the task and programme, but it also needs to protect the operation of the premises. Delivery slots, fire exits, public entrances, loading doors, signage, pedestrian routes and working hours should be identified before erection. Where several trades will use the scaffold, lift positions and platform duties need to match the actual sequence of work.
For phased refurbishments, scaffold sections, alterations and dismantling can be coordinated with the principal contractor or building manager. Handover and inspection responsibilities should be clear, particularly where a scaffold remains in use between visits or is adapted as the project moves around the building.
Yes. The proposal can consider entrances, trading hours, deliveries, public routes and sectional working, subject to the building layout and site controls.
RAMS, handover certificates and inspection support can be provided where required. Project-specific requirements should be included with the enquiry.
Arrangements outside a recognised compliance configuration, or with unusual geometry, loading, sheeting or support conditions, may require a site-specific design.
Planned adaptations can be priced and scheduled around the follow-on trades, subject to access, notice and the agreed site programme.
Send the postcode, photographs or drawings, working height, intended trade and programme dates. BlackFox Scaffolding will review the access requirement and arrange a survey where needed.
Contact BlackFox Scaffolding