Define every work face
Record elevations, chimneys, parapets, plant, dormers, glazing and internal voids so lift heights and returns are based on the job.

Survey-led access in Central London
BlackFox plans scaffold access for South Kensington homes, mansion blocks, hotels, institutions, shops, façades and roof works throughout SW7. Each enquiry starts with the actual work face and the routes that residents, guests, visitors and contractors must continue to use.
Tall terraces, basement lightwells, busy cultural destinations and major roads can place several constraints around one elevation. A useful solution coordinates bearing, ties, boarded lifts, public protection, deliveries, approvals and inspection responsibilities before the first component reaches site.
Visitor flows, institution access, coach or service movements and narrow working windows shape the unloading and public-protection plan.
Terraces, decorative stone or stucco, deep basements and shared entrances call for measured lifts, considered tying and protected bearing positions.
Guest arrivals, retail trading, deliveries and residential access need a programme that separates public movement from scaffold operations.
Shopfronts, mansion blocks, lightwells and busy pavements make the footprint, headroom and component route decisive.
The exact frontage determines the highway authority, red-route interface and any licence, parking or traffic-management pathway.
Local access intelligence
South Kensington scaffolding often has to serve a tall external work face while leaving a tightly used ground level functioning below. A site survey therefore follows the complete route: where the vehicle can stop, how tubes and boards reach the building, which entrance remains live, where a standard may bear and whether a basement vault, lightwell, drain or utility cover lies beneath it. Those facts are more useful than choosing a scaffold type from photographs alone.
On museum, institutional and hotel streets, footfall can change sharply through the day. Residents and visitors may share the pavement with service teams, taxis, deliveries and school or event groups. The delivery proposal can identify a controlled unloading position, a segregated component route, temporary exclusion arrangements and the people responsible for maintaining the interface. It also records fire and escape routes that must remain available.
Heritage character requires equally practical thought. Stucco, masonry, cornices, balconies and ornate rooflines influence working lift positions and possible ties. Conservation or listed-building considerations are matters for the property team and relevant authority; the scaffold plan supports that process by showing the intended contacts, projections and protection rather than assuming permission.
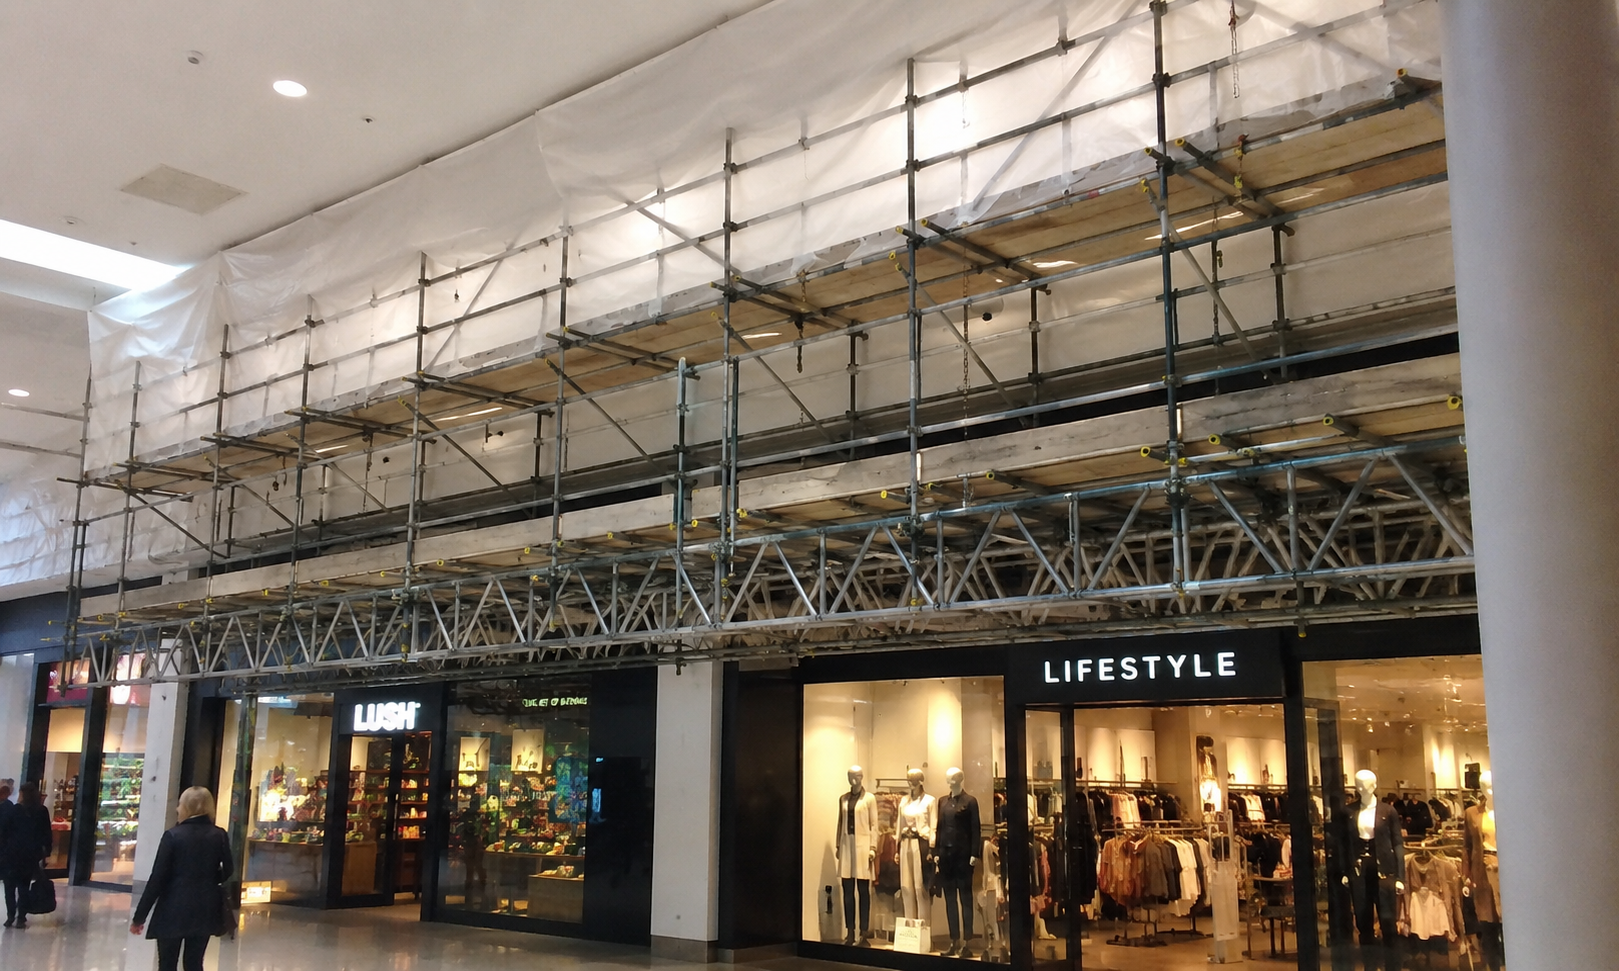
From constraint to usable platform
A scaffold is successful when the roofer, façade contractor, decorator or maintenance team can reach the specified task without the arrangement creating a new conflict at street or building level. The following decisions connect survey information to a workable SW7 sequence.
Record elevations, chimneys, parapets, plant, dormers, glazing and internal voids so lift heights and returns are based on the job.
Review footway width, basements, lightwells, covers, entrances and support conditions before locating standards or bridged sections.
Confirm whether a recognised configuration applies or whether geometry, loads, sheeting, cantilevers or a roof require design.
Coordinate unloading, erection, handover, adaptations and removal with residents, visitors, trading hours and building management.
SW7 property and project settings
South Kensington contains very different access environments within a compact area. The purpose is not to force them into one stock solution. It is to recognise the defining constraints early and select the arrangement, documentation and operating controls that fit the surveyed address.
Shared doors, balconies, bay windows, deep basements and resident routes influence ties, beam positions, lift spacing and daily access.
Large visitor numbers, security, service access and programmed events can require closely defined work zones and delivery windows.
Guest arrivals, shop trading, signage, canopies and deliveries are mapped alongside the protected pedestrian and emergency routes.
Enclosed spaces may call for birdcage, stairwell or lift-shaft access planned around dimensions, ventilation, loading and material handling.
Scaffold solutions
Access for houses, flats and shared residential buildings, planned around occupants, decorative elevations, roof details, gardens and compact material routes.
Domestic access detailsScaffolds for hotels, shops, offices and institutions where visitors, trading, security, servicing and workplace controls continue during the programme.
Commercial access detailsWeather protection assessed against the span, supporting scaffold, roof geometry, lifting sequence, exposure and the additional wind effects of enclosure.
Temporary roof detailsCollective protection positioned for the real roof perimeter and access point, with attention to parapets, rooflights, plant and neighbouring interfaces.
Edge protection detailsA stair solution can support sustained workforce movement where ladder flow, tools, task duration and emergency planning justify a dedicated route.
HAKI staircase guideBridging, cantilevers, fans, gantries, loading platforms and unusual support arrangements are investigated through the appropriate design and checking route.
Discuss complex accessLicence, design and safety pathway
Public-highway approval and scaffold design are related planning streams, but one does not replace the other. The exact footprint determines the authority route; the geometry, loading and intended use determine the configuration or engineering route. Both feed the programme, RAMS and handover.
Provide the full SW7 address, photographs, elevations, required working positions, dates, hire period, number of users, intended loads and any hotel, resident or institutional rules.
The survey identifies private land, adopted footway or carriageway, basement structures, lightwells, covers and the proposed loading point. These findings establish what can bear, what must be bridged and whether formal permission is needed.
RBKC requires a temporary-structure licence where scaffolding occupies or projects over its public highway. A frontage on the Transport for London Road Network follows TfL’s route. Parking or traffic changes are coordinated separately and should be allowed for in the programme.
A suitable recognised TG20:21 tube-and-fitting configuration may follow that compliance process. System scaffold uses manufacturer information and relevant TG30 guidance. Structures outside recognised parameters require bespoke calculation by a competent designer and the appropriate check.
Project RAMS translate the plan into controlled unloading, segregation, erection order, ties, protection, rescue arrangements and site communication. Erection proceeds to the accepted design or configuration and any licence conditions.
Handover defines approved platforms, loading and restrictions. Inspection is required before first use, at intervals no longer than seven days and after events that could affect safety. Alterations follow an authorised process, with design review or re-inspection where needed.
Pedestrian protection and quotation detail
RBKC’s scaffold code sets published expectations for highway structures, including pedestrian headroom and protected route widths. The final arrangement and any authority conditions depend on the surveyed location. Quotation accuracy improves when the access team receives the constraints early rather than discovering a lightwell, busy entrance or restricted loading point during erection planning.
Map footfall, entrance doors, queues, crossings, street furniture and emergency access. RBKC’s code identifies 2.5 metres pedestrian headroom and ordinarily a 1.2-metre protected footway, increasing to 1.5 metres in high-footfall settings, subject to the approved site arrangement.
State the elevation height and length, boarded lifts, working trades, materials, users, hoist or loading needs, sheeting or netting, tie restrictions, bridges and roof requirements. Sheeting changes wind actions and must be included in the technical assessment.
Identify shared doors, hotel arrivals, museum or institution opening patterns, retail deliveries, concierge and security contacts, alarm requirements, sensitive finishes and noise constraints. These become planned interfaces rather than unpriced assumptions.
Provide preferred erection and removal dates, anticipated hire, trade phases and known approvals. Licence, parking and traffic-management lead times are checked against current authority guidance before commitments are made.
South Kensington answers
These answers cover the decisions property owners, managing agents, facilities teams and contractors most often need to coordinate. The surveyed address and current authority requirements govern the final route.
Yes. BlackFox reviews scaffold enquiries across SW7, including residential, hotel, retail, institutional, façade, roof and internal-access requirements. The survey and quotation are based on the exact address rather than a generic district assumption.
RBKC manages temporary-structure licences on most borough highways, while Transport for London manages its red-route network. The frontage, scaffold projection and loading position are checked first so the correct authority and any related parking or traffic route can be established.
A surveyed scheme can include a protected route, overhead protection, controlled doors and planned unloading or working periods. Available width, footfall, fire precautions, security, the proposed works and licence conditions determine the final arrangement.
The survey records the position and condition of lightwells, basements, vaults, drains and covers beneath or beside the proposed standards. Bearing loads and support or bridging requirements are then assessed through the appropriate configuration or design route.
No single answer applies to every site. A scaffold within a recognised standard configuration can use the relevant compliance route. Cantilevers, bridges, temporary roofs, unusual loads, restricted tying, encapsulation and other departures are assessed for bespoke calculation by a competent person.
Send the full SW7 address, photographs, elevation dimensions, trade task, preferred dates, hire period, required boarded levels, expected loads, access and entrance constraints, sheeting or roof needs, tying restrictions and any building-management requirements.
Send the SW7 address, photographs, working elevations, site contact, access constraints and target programme. BlackFox will review the route from loading and licence checks to the platforms your trade requires.