
The work behind the words.
Scaffolding projects.
Real work. Practical access.
Scaffolding projects for new builds, housing maintenance, commercial premises and specialist access across Surrey, Hampshire, Berkshire, London and the South Coast.
01 / New build housing
Hampshire.
A coordinated build programme.
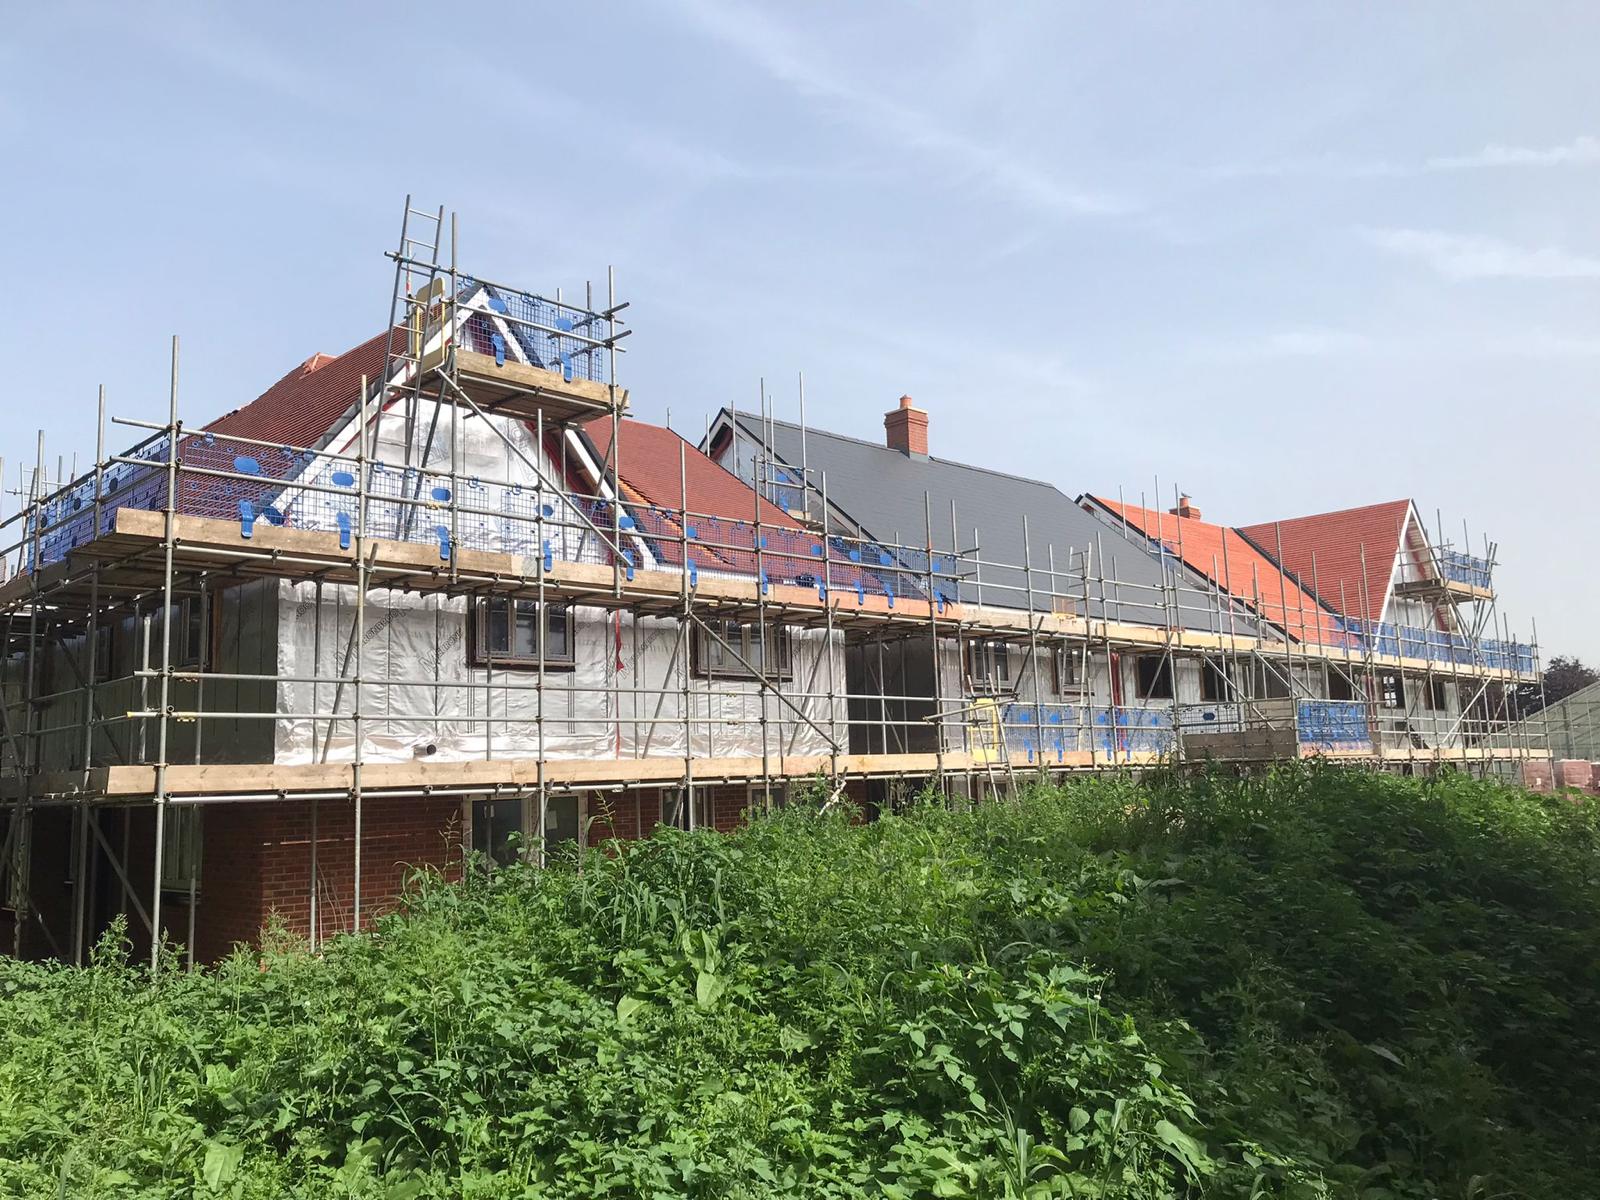
BlackFox's project experience includes a Hampshire new build development across 120 houses. A programme of that scale needs consistent access as plots, roof stages and trades move forward.
Working lifts, return visits and alterations are planned around the build sequence, with practical attention to materials, site movement and the people using the scaffold.
- Multiple plots: scaffold access across phased build areas.
- Progressing trades: rooflines, elevations, gutters, windows and facade work.
- Continuity on site: return visits, handover and inspection support where arranged.
 View photograph
02 / Local authority & housing
Working around homes.
Looking after people.
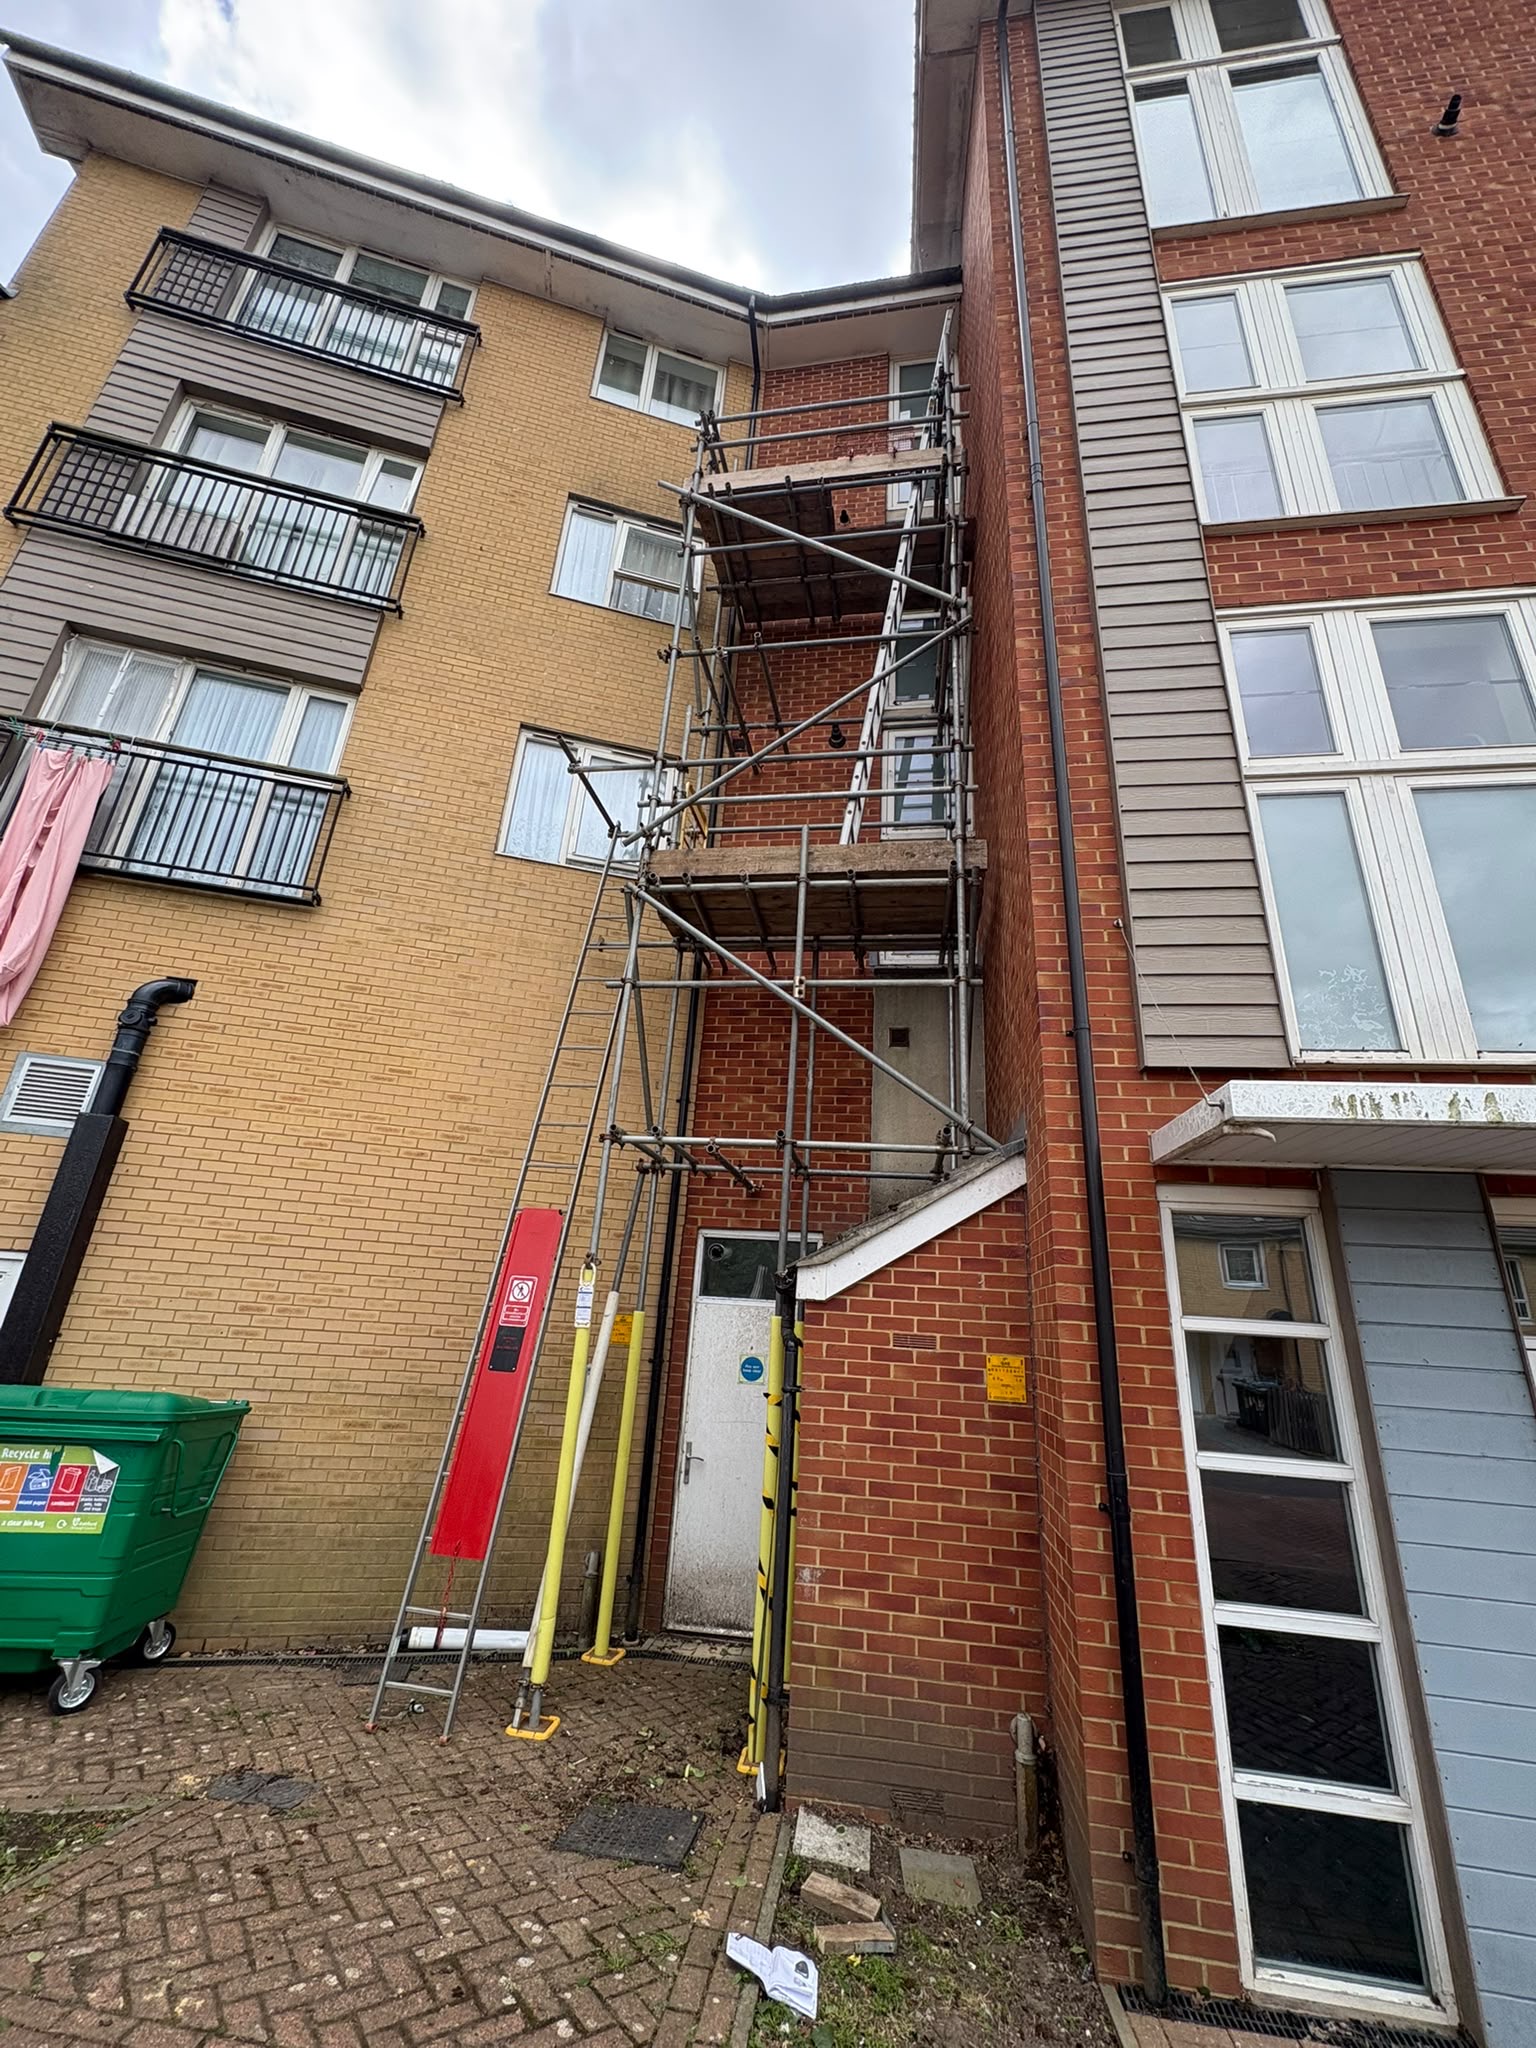
BlackFox carries out regular local authority scaffold work around Southampton and Portsmouth, supporting planned maintenance, roof access, repairs and occupied properties.
Entrances, communal routes, residents and the trades carrying out the works all influence the access arrangement. Clear communication helps each attendance fit the programme.
Housing associations & managed estates
Roof programmes, external decoration, block repairs and communal maintenance need a scaffolding team that can work with housing providers, surveyors and maintenance contractors. We plan access around occupied homes and the sequence of work.
Different settings. The same care.
Access for the work.
Space for the site.
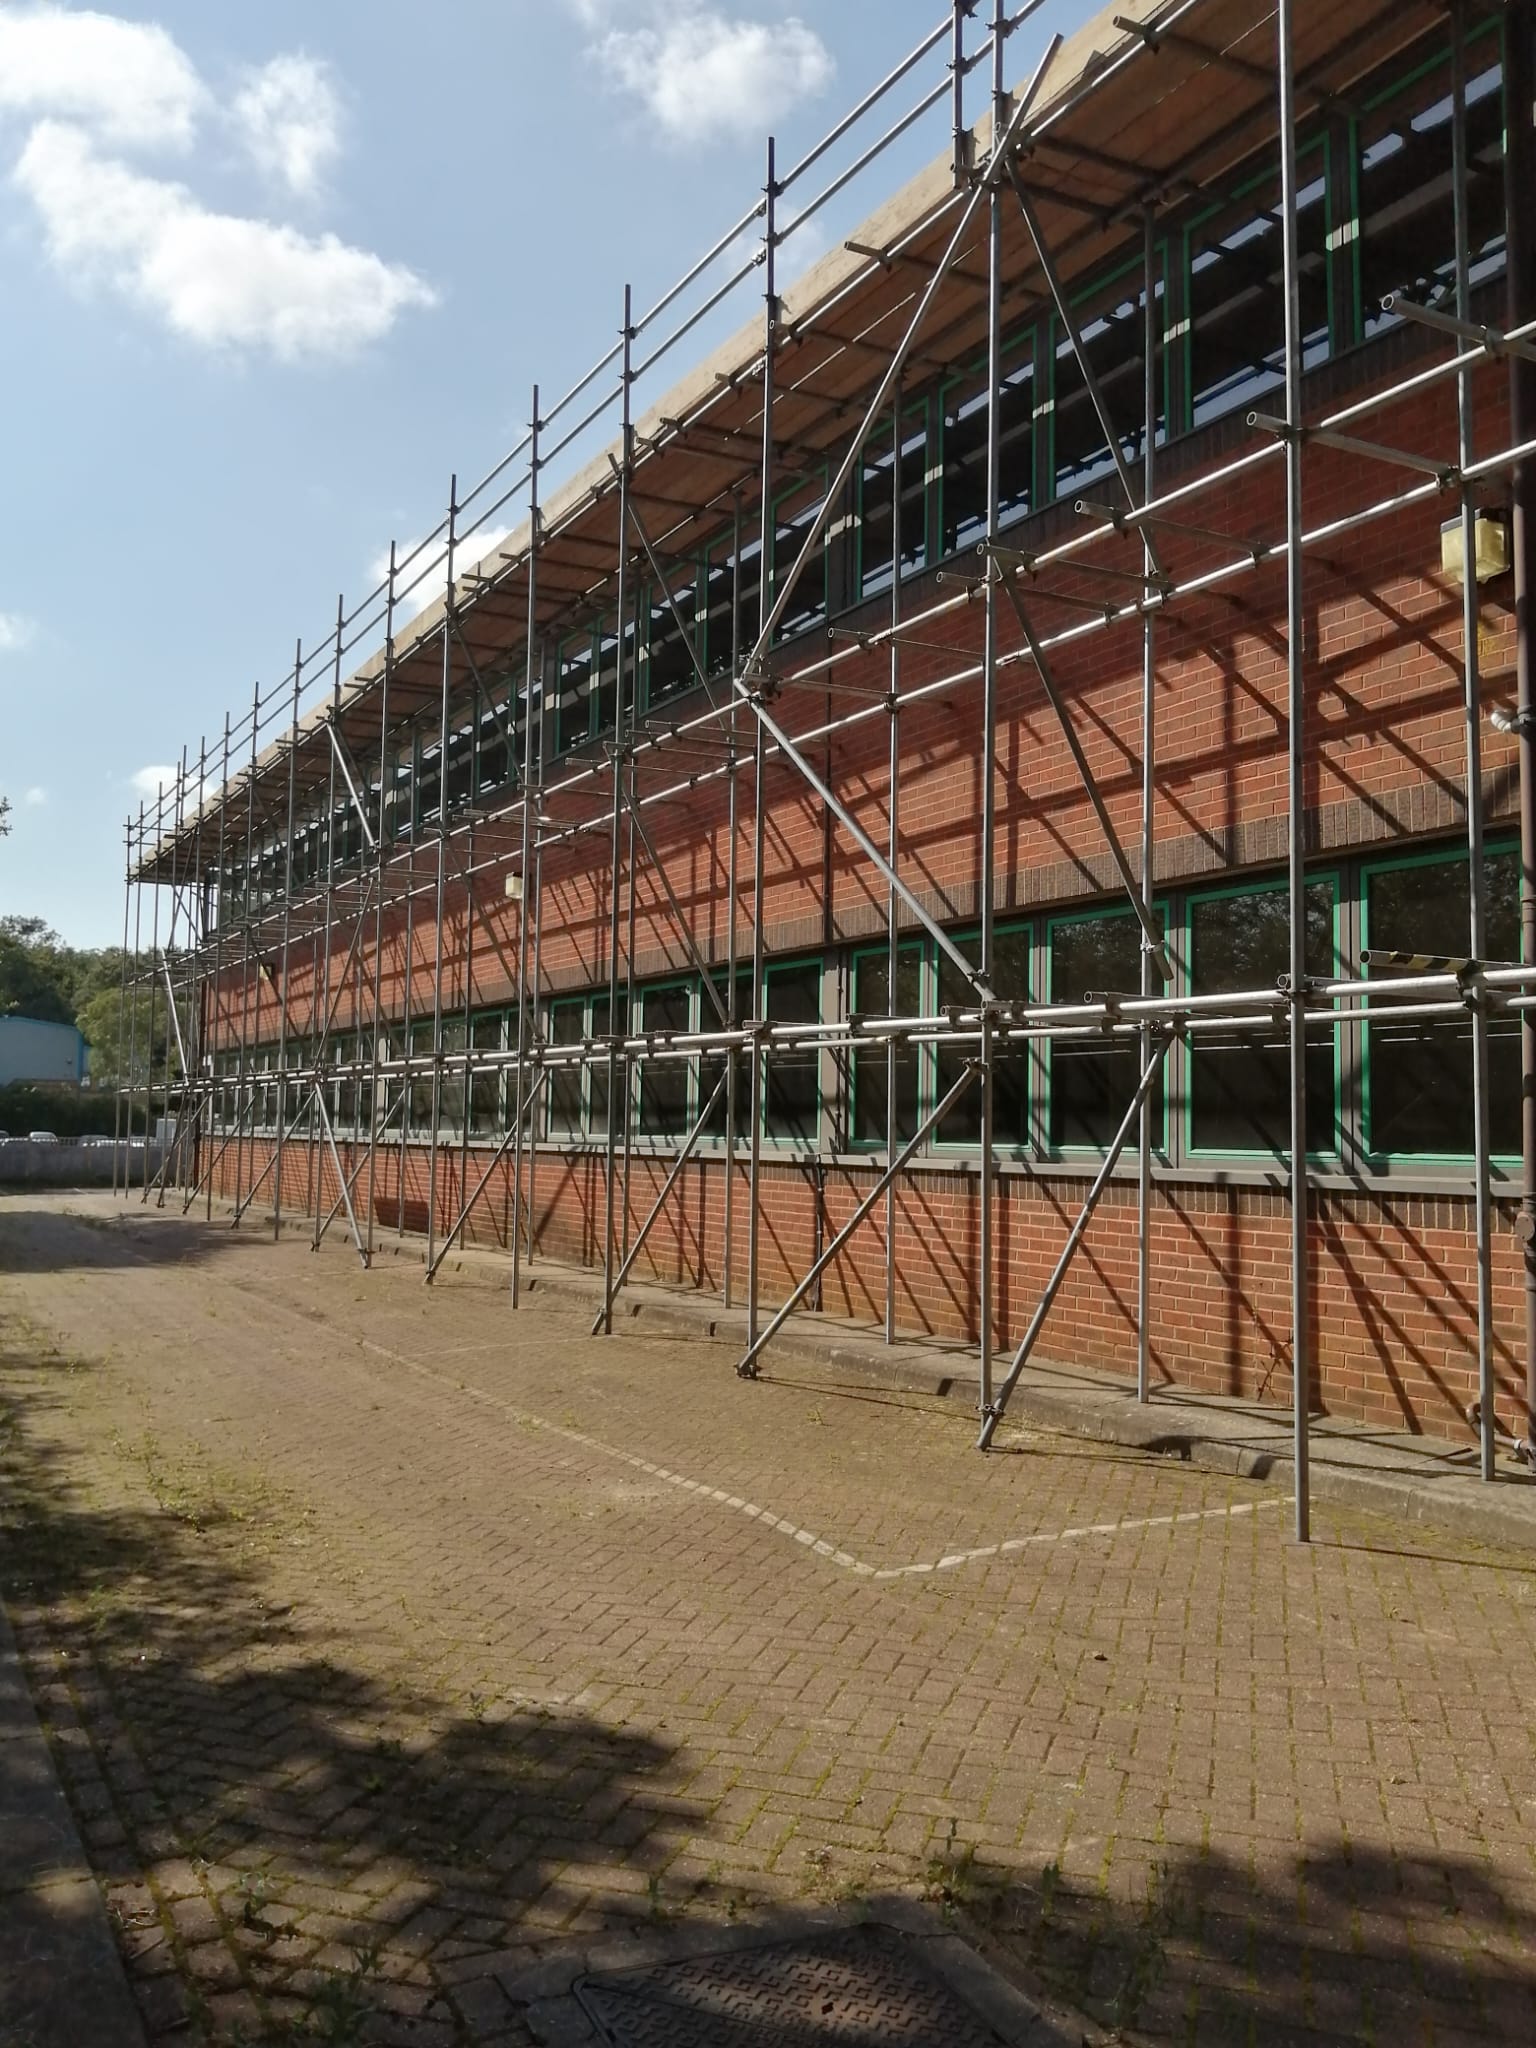
From weather protection above a roof to working platforms along a busy building, the scaffold follows the project. These photographs show the access itself.
 View photograph
Temporary roofs & weather protection
03Scaffold structures for exposed roof work, structural work and refurbishment, providing weather protection while the work continues underneath.
Coverage, support, sheeting, loading and access to the working areas are reviewed together.
 View photograph
Commercial & industrial buildings
04Elevation access for offices, shops, managed buildings, warehouses and industrial premises. Rooflines, cladding, gutters, signage and phased maintenance each shape the brief.
Public routes, site operations and material movement are considered alongside the working platforms.
05 / Complex commercial access
Scaffold access.
In a live shopping centre.
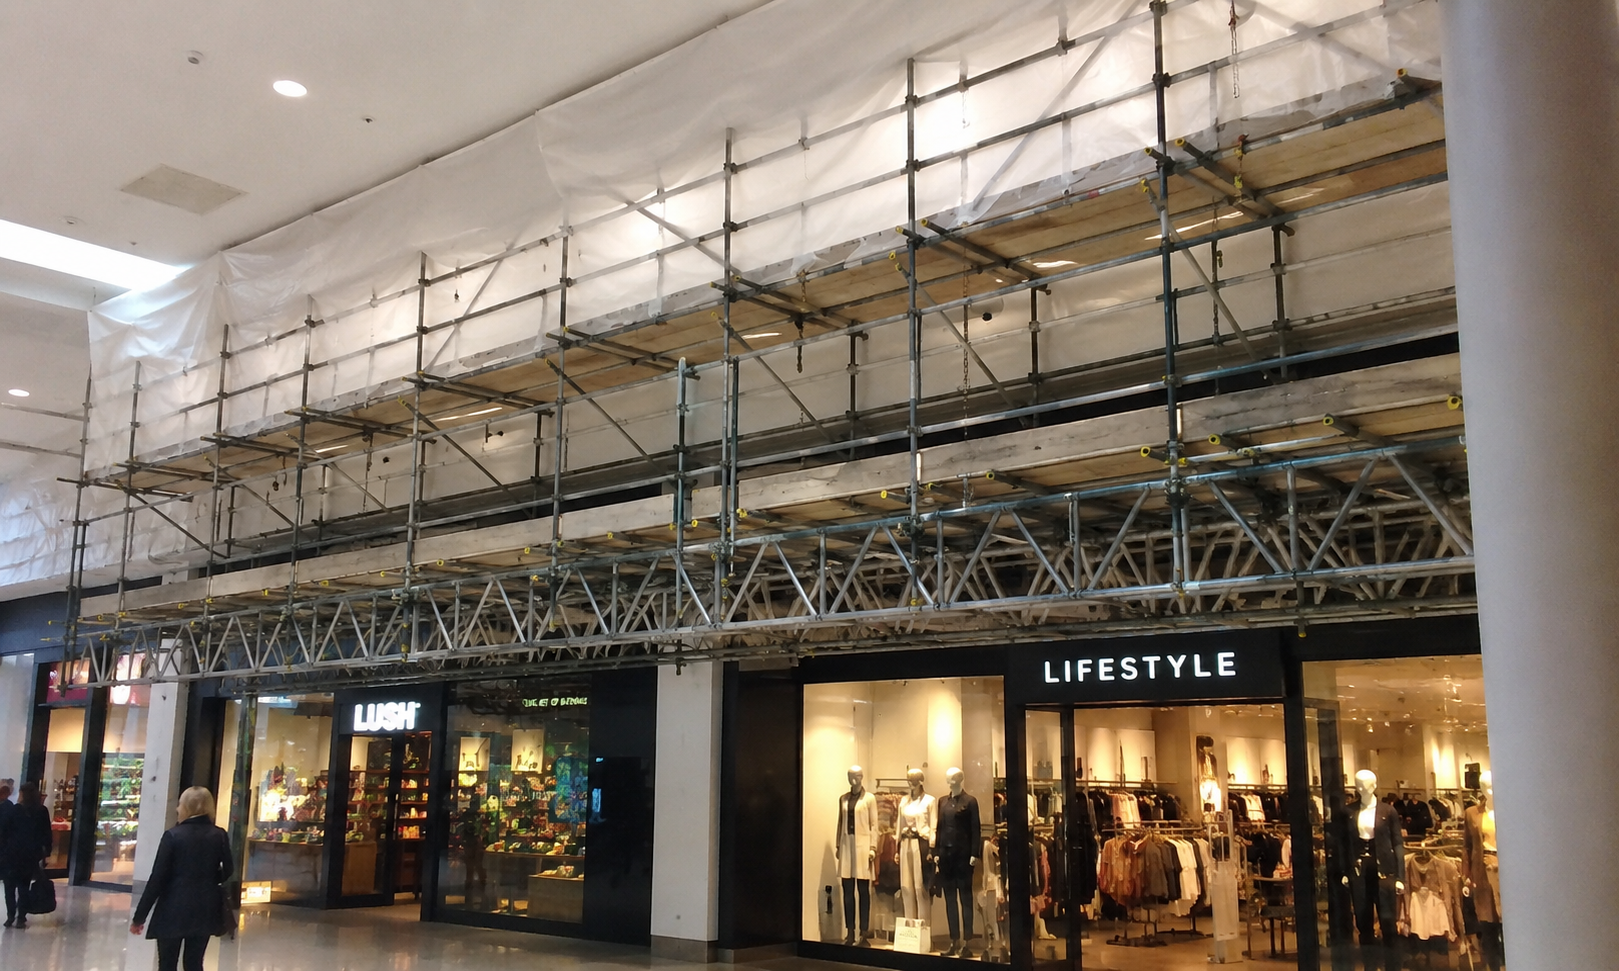
The London shopping-centre project involved hanging and birdcage scaffold access within a live mall environment, with the public interface and internal working areas forming part of the brief.
 View photograph
The arrangement starts
with the setting.
Work areas, loading, support and fixing points, public routes and internal access all need to be reviewed before the scaffold method is confirmed. Complex access calls for the appropriate design route and coordination with the people managing the premises.
 View photograph
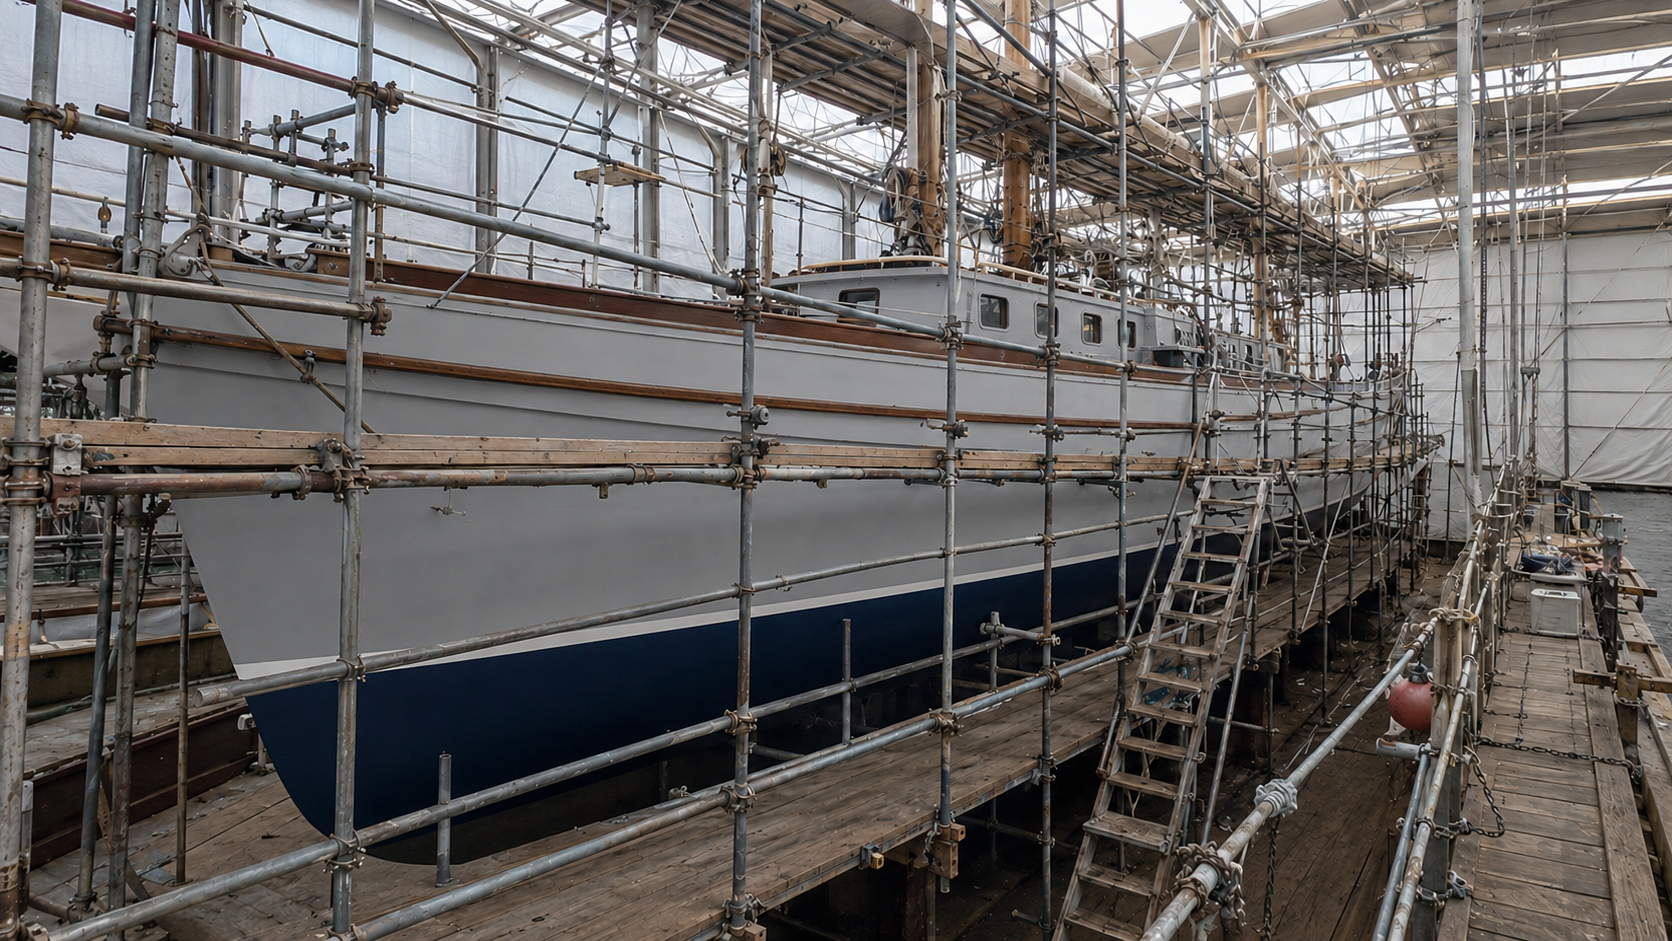
06 / Marine & restricted access
Unusual setting.
Practical approach.
Marine scaffolding is planned around the vessel, working area, access limitations, lifting arrangements and exposure to the weather.
The aim is useful access to the work, with the method and support conditions assessed for that particular setting.
Bridge, hanging & restricted-ground review
For bridge soffits, hanging scaffold or obstructed workfaces where normal elevation access is unsuitable, we review the support and design requirements before confirming the arrangement. A cantilever scaffold or birdcage platform may be relevant, depending on the work.
Understand the access
The systems
behind the projects.
Explore the working platforms, weather protection and access arrangements used or reviewed where the project calls for them.
Care throughout the programme
Planning. Records.
Communication.
BlackFox can provide RAMS, scaffold handover certificates and inspection support where arranged. Access is planned in line with TG20:21 where applicable, with SG4:22-informed safe working practices during erection, alteration and dismantling.
These arrangements matter on new builds, housing programmes, commercial properties and specialist projects alike.
Scope & RAMS
Understand the work, the site conditions and the relevant risk assessment and method statement requirements.
Handover
Clear information about the scaffold's intended use and handover certificates for erected access.
Inspections
Inspection support and record responsibilities agreed for the active scaffold works.
Changes & removal
Authorised alterations, return visits and dismantling coordinated with the progress of the project.
Your project could be next.
Let's plan
your scaffold access.
A new development, a housing programme, a home improvement or a complex commercial site. Send the address, photographs or drawings, the scope of work and your target dates. We will review the brief with you and arrange the next step.