Reach every work zone
Mark eaves, ridges, chimneys, dormers, flank walls, rear returns and decorative areas. Lift heights and boarding positions follow the task instead of a stock elevation.

Address-led scaffold planning across BR1 and BR2
Bromley scaffolding services for BR1 and BR2 begin with a measured view of the property, the workface and the space around it. BlackFox plans access for houses, roof projects, managed flats, refurbishment teams and commercial premises with the platform duty, support conditions, ties, occupants and street controls considered together.
Bromley coverage includes Town Centre, Bromley North, Plaistow, Bickley, Bromley Common and Shortlands. For Beckenham BR3, Orpington BR5–BR6 or Croydon, send the full address so the team can confirm the relevant service and local requirements.
High Street and town-centre property can combine public footfall, retail servicing, upper-floor occupation, controlled kerb space and several doors along a short elevation. Survey information should connect the scaffold footprint to the daily rhythm below it.
Station approaches, residential streets and local shopping parades create different unloading and pedestrian conditions. Front gardens, boundary walls, side passages, tree cover and shared entrances are mapped before a material route is selected.
Bickley crosses both postcode districts. Detached homes, varied roof geometry and generous-looking plots can still conceal conservatories, sloping drives, soft ground or long carries. Every required face, chimney position and access gate should be shown in the project brief.
The A21 corridor introduces a decisive highway-owner check. London Road, Tweedy Road, Kentish Way, Masons Hill, Bromley Common and Hastings Road are identified by Bromley Council as TfL Red Route sections within the borough.
Homes, blocks and village-facing premises can sit beside railway approaches, parking pressure and narrow residential routes. The survey records workable vehicle position, carrying distance, neighbouring access and all areas that must remain available.
Local access intelligence
Bromley town-centre scaffolds must accommodate customer routes and upper-floor access. Houses may have porches, garage roofs, conservatories, boundaries or changing garden levels that interrupt the supports. Managed blocks add shared doors, resident communication and delivery coordination.
The apparently open ground also needs evidence. Paving can cover basement edges, chambers, drains or services; lawns and planting may not support the proposed reactions; sloping drives change the starting level; and a low wall may separate private land from the public highway. BlackFox uses the measured building and ground record to decide what can follow recognised guidance and what needs additional engineering.
Bickley spans BR1 and BR2; Shortlands coverage here concerns BR2 addresses. The survey checks Town Centre, Bromley North, Plaistow, Bickley, Bromley Common and Shortlands against the full address and highway boundary, particularly beside TfL-controlled A21 red-route sections.
Heritage is also address-specific. Bromley Council’s adopted Town Centre Conservation Area appraisal maps a defined core around High Street, Market Square, lower London Road, Bromley North and selected adjoining streets. Its separate Shortlands Village appraisal applies to a defined area rather than every Shortlands address. Highway permission, scaffold design, land consent and any heritage or planning decision remain distinct checks.

BR1–BR2 survey priorities
A useful proposal joins the roofer’s or contractor’s needs to the conditions at ground level. These four Bromley checks expose the decisions that generic coverage pages leave unanswered.
Mark eaves, ridges, chimneys, dormers, flank walls, rear returns and decorative areas. Lift heights and boarding positions follow the task instead of a stock elevation.
Record slopes, lightwells, covers, soft landscaping, steps, walls and structures below the proposed standards. Load-spreading or designed support follows the verified foundation.
List front doors, communal entries, fire escape routes, shop thresholds, refuse paths and parking access. Segregation and the erection sequence respond to those live interfaces.
Plot the footprint against private land, Bromley highway and the TfL Road Network. Licence, parking and traffic decisions can then follow the correct route.
Access options for Bromley property
The scaffold type is an outcome of the survey. The following starting points cover common BR1–BR2 requests while leaving the final geometry, duty and restraint strategy to project evidence.
Access for repointing, rendering, painting, windows, gutters, extensions and façade maintenance, arranged around paths, neighbours and the home’s daily use.
Domestic scaffoldingEaves levels, chimney faces, roof pitch, dormers, valleys and material flow are recorded so roofers receive purposeful positions rather than an incomplete perimeter.
Roof-work scaffoldingFlats, shops, offices and mixed premises can require phasing, tenant liaison, maintained doors, protected approaches and documented alteration control throughout hire.
Commercial scaffoldingA temporary roof is assessed against its span, supports, covering, exposure, drainage concept and building sequence, with competent design where the arrangement requires it.
Temporary roof scaffoldingEntrances, garages, conservatories, weak ground or restricted pavement lines may call for a designed span or offset that transfers load to verified support positions.
Cantilever scaffold guideCeilings, atriums, stair voids and open roof edges use task-specific platforms or barriers planned around the users, access route and foreseeable loads.
Edge protection guideBlackFox scaffold gallery
Selected BlackFox gallery images illustrate the different property and work conditions considered during a site-led scaffold review.
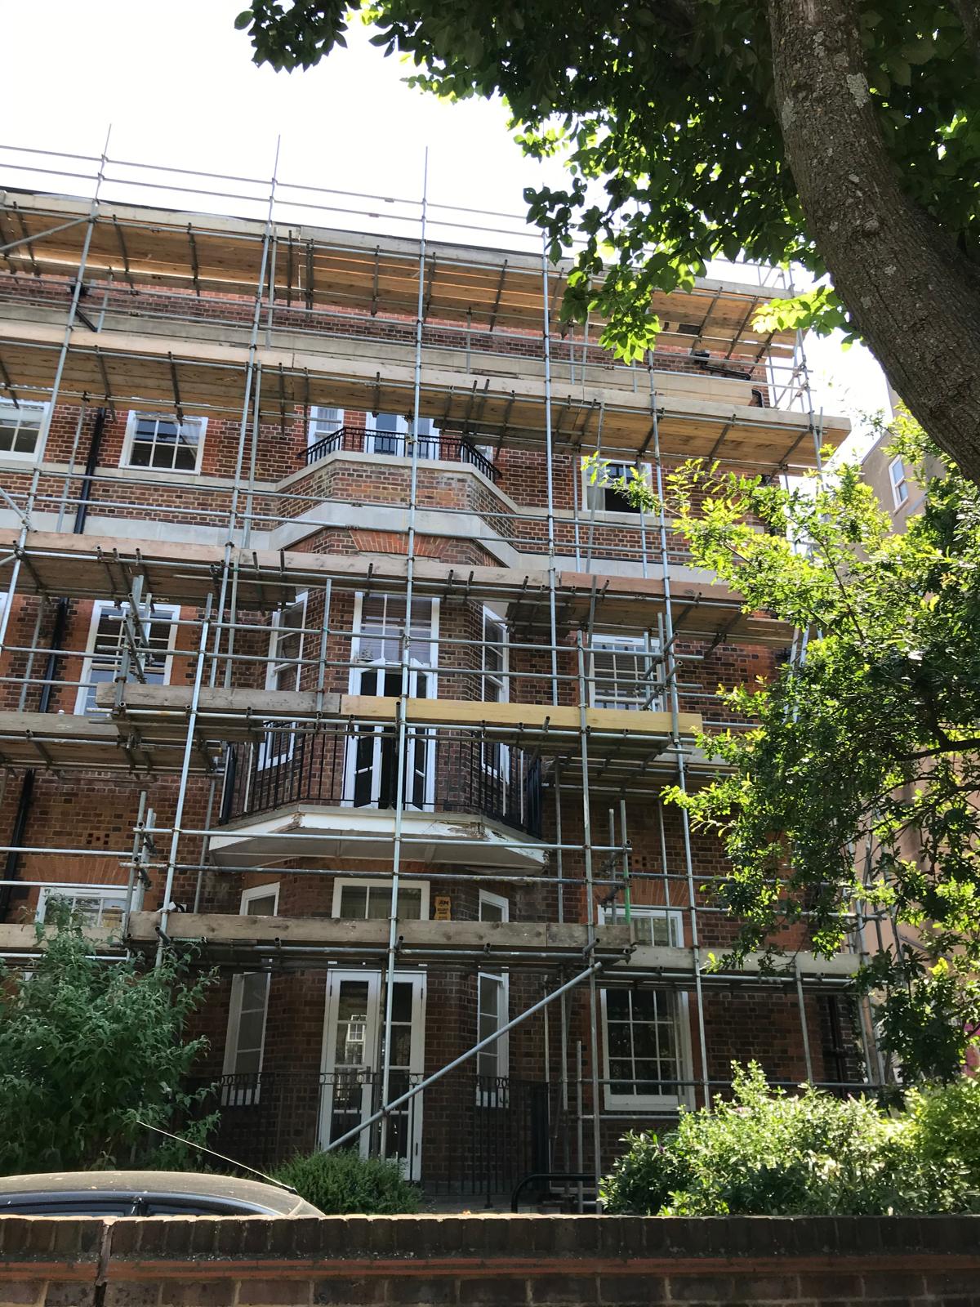
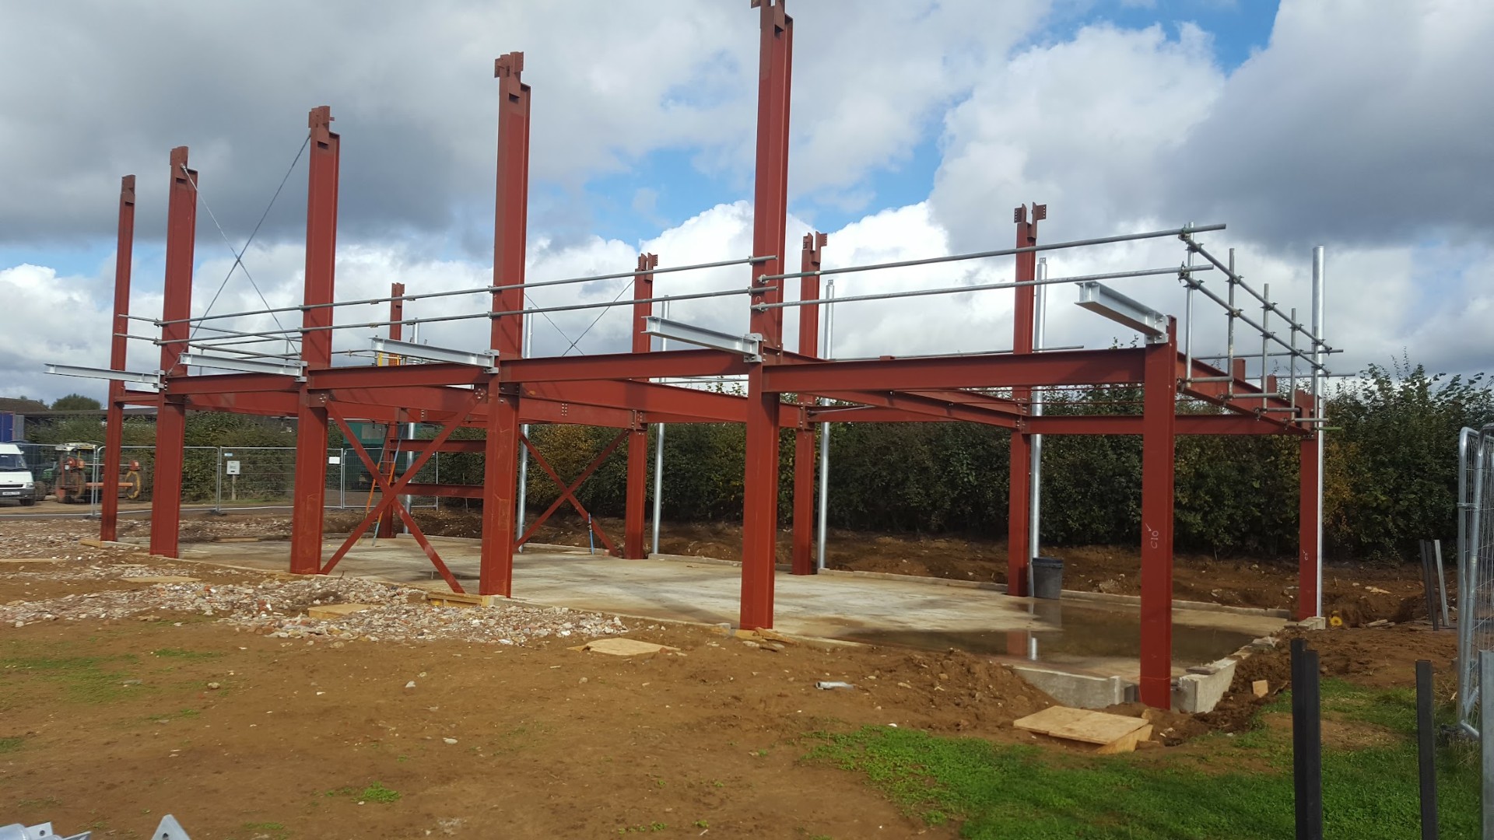
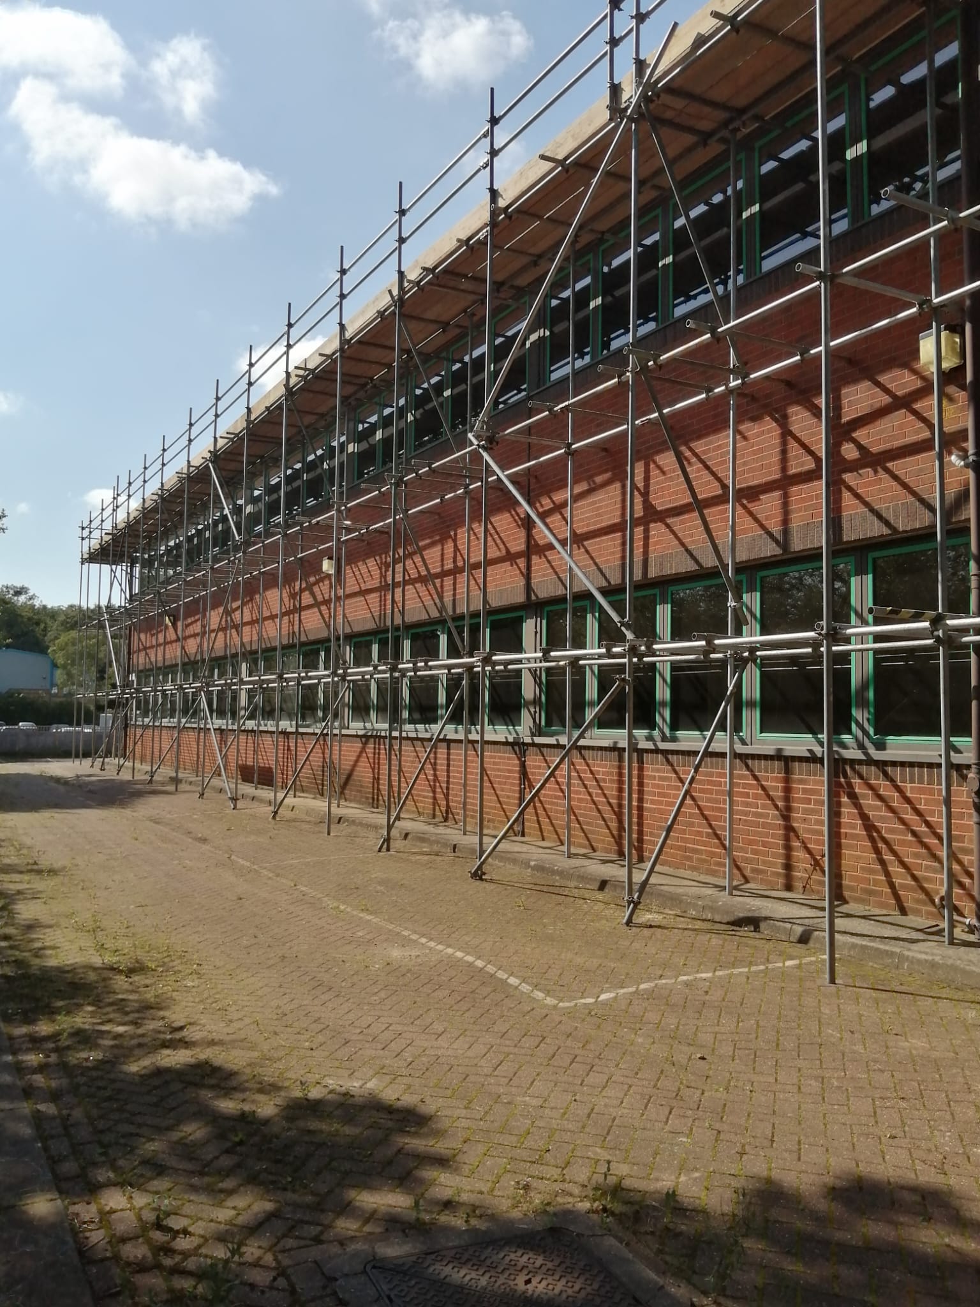
The final arrangement is developed from the surveyed address, work scope, loading, access and surrounding users.
Authority decision path
The correct permission route is driven by the exact position of the scaffold, not by the borough name alone. BlackFox records the frontage, pavement projection, corner returns, loading point and occupied kerb space so responsibilities can be allocated before mobilisation.
Bromley recommends photographs of the site before erection and explains that licensed linear length includes scaffold continuing around a building corner. Those details are useful at survey stage: photograph the paving, kerbs, markings and street furniture, and measure every highway-facing return rather than pricing only the principal façade.
Technical delivery route
HSE guidance makes the information exchange part of safe scaffold design. In Bromley, that technical exchange is most effective when it runs alongside land, highway and occupancy checks rather than being added after a date has already been promised.
Capture the complete BR1 or BR2 address, property boundary, required elevations, contractor scope, roof form, height, intended hire period and programme milestones.
Measure doors, bays, conservatories, balconies, signs, steps, trees, cables and neighbour interfaces. Verify the path from a realistic unloading point to each erection face.
State the work undertaken from every lift, number of simultaneous users, materials, duty rating, loading provision, access method and any proposed sheeting or netting.
Test the intended configuration against recognised guidance. Geometry or loading beyond that scope proceeds with calculations and drawings from a competent scaffold designer.
Establish landowner approval, Bromley or TfL highway responsibility, parking action and any related traffic or property-management decision. Assign an owner to each item.
RAMS coordinate arrival, handling, exclusion, base preparation, erection order, ties, protected access, security and communication with householders, tenants or businesses.
Before trade use, confirm the completed arrangement, allowable duty, boarded levels, access points and limitations. Structural adaptations return through authorised control.
Competent inspections, weather response, authorised changes and recorded handbacks continue until the platforms are clear and the scaffold is dismantled under controlled conditions.
The Health and Safety Executive’s scaffold guidance asks the user to provide location, intended use, dimensions, boarded lifts, loads, access type, sheeting, ground and building information, and restrictions affecting erection or removal. It also identifies structures commonly requiring bespoke design, including cantilevers, temporary roofs, loading arrangements, protection fans, pavement gantries and suspended scaffolds.
A survey-ready Bromley enquiry
Send the full address, wide photographs of the roof, elevations and ground, available drawings, dimensions, trade tasks, dates, duration and required boarded levels. Include material loads, simultaneous trades and any proposed hoist, loading platform, temporary roof, fan, bridge or staircase.
BR1 shops may need customer doors kept open; BR2 houses may have shared drives or narrow side passages. Record communal entrances, fire routes, school and commuter peaks, waste collections, parking, deliveries, neighbour access and any space below scaffold supports. Include the project contacts and existing council or TfL correspondence.
Provide wide frontage and rear views as well as close details. Show chimneys, dormers, returns, porches, canopies, conservatories, balconies, trees and overhead services.
Identify cellars, drains, inspection covers, recently disturbed ground, lawns, slopes and fragile paving. Structural information about concealed support is particularly useful.
Explain which operatives need each level, their tools and materials, the sequence between trades, storage expectations and any lift that must stay clear for access.
List household, resident, visitor, employee and customer routes. Mark reception points, accessible entrances, emergency egress and any time-sensitive building activity.
Photograph markings, signs, bus activity and street furniture. Identify a plausible stopping point and carrying route, especially along the A21-facing parts of BR1 and BR2.
State who approves scope, manages the building, obtains land consent, progresses highway or parking matters and authorises programme or scaffold changes.
Quotation clarity
Price becomes more useful when it describes the access, method and assumptions being purchased. BlackFox relates the equipment and labour to these project inputs so the team can compare scope as well as the headline figure.
Lengths, vertical reach, returns, roof details, boarded lifts, duty, access and user numbers establish the base configuration and material quantity.
Road control, vehicle position, restricted hours, hand-carry distance, ground preparation and segregation affect crew method and attendance planning.
Beams, cantilevers, roofs, loading structures, enclosures, fans, stair towers and unusual foundations are assessed with their geometry and imposed actions.
The programme includes expected time in place, inspection allocation, requested adaptations, authority dependencies, occupant liaison and coordinated dismantling.
Source-backed local answers
These answers turn current Bromley Council, TfL and HSE guidance into practical starting points. The project address and live authority requirements remain the final reference.
Bromley Council states that consent is required when scaffolding obstructs a public highway in connection with building, demolition, alteration, repair, maintenance or cleaning work. The rule covers council-maintained highway and unadopted roads where the public retain a right of passage. The proposed footprint should be checked against the precise boundary.
Bromley directs Red Route applications to Transport for London. Within the borough it identifies the A21 through London Road, Tweedy Road, Kentish Way, Masons Hill, Bromley Common and Hastings Road, continuing south. A side road or adjoining parcel may have different ownership, so confirm the exact position through the current network information.
Yes when the approved scaffold extends into a restricted parking bay. Bromley Council says permit, loading, short-stay, pay-and-display and other restricted bays require a suspension for the licence period. Delivery vehicles or yellow-line access raise related controls, so coordinate the live parking and highway instructions before fixing attendance.
Bromley says a scaffold licence is not required on private roads where public access is restricted or controlled, although landowner permission and workplace duties still apply. It treats smaller wheeled structures assembled and removed each working day as mobile scaffolding, with a separate application route where they occupy relevant highway space.
HSE requires competent-person calculation when the proposed structure is outside a generally recognised standard configuration or relevant manufacturer guidance. Examples can include temporary roofs, cantilevers, pavement gantries, protection fans, suspended sections, complex loading platforms, unusual foundations, atypical ties or significant sheeting and netting loads.
HSE says the user or hirer must ensure a competent person inspects the scaffold after installation and before first use, then at intervals of no more than seven days. An additional check is required after circumstances liable to jeopardise safety, such as damaging weather or a substantial alteration.
Send the full Bromley address, current overview photographs, contractor task, dimensions, required levels, expected loads, programme dates and known boundary, parking or occupancy conditions. BlackFox can assess the brief and confirm capacity to prepare a project quotation.