Town-centre and shopfront work
Entrances, signs, public routes, delivery periods and neighbouring businesses are mapped before the footprint and protective measures are agreed.

Project-led scaffold planning across Andover SP10–SP11
BlackFox prepares Andover scaffolding proposals around the building, the trade task and the programme that must continue around it. Domestic roof works, town-centre premises, industrial units and new-build projects each receive a clear review of platforms, loading, access and site responsibilities.
Andover’s mix of established housing, expanding development, business estates and A303-connected routes creates different delivery and occupation conditions from one address to the next. The survey brings those details into one measurable access plan.

Local access strategy
The scaffold scope is built around the route from delivery vehicle to workface. Ground conditions, building returns, loading needs, shared access and trade sequencing are reviewed together so the quotation reflects the complete requirement.
Entrances, signs, public routes, delivery periods and neighbouring businesses are mapped before the footprint and protective measures are agreed.
Loading areas, vehicle circulation, operational boundaries and contractor interfaces are incorporated into the programme and access brief.
Extensions, chimneys, roof edges, render, windows and solar work are matched to practical platform levels and household access.
Plot sequence, scaffold adaptations, material loading, handover points and dismantling dates are coordinated with the build programme.
Real BlackFox scaffold imagery
These BlackFox capability photographs illustrate different access arrangements. Every Andover proposal is developed from current site information and the contractor’s task; the images do not claim to show work at the named address.
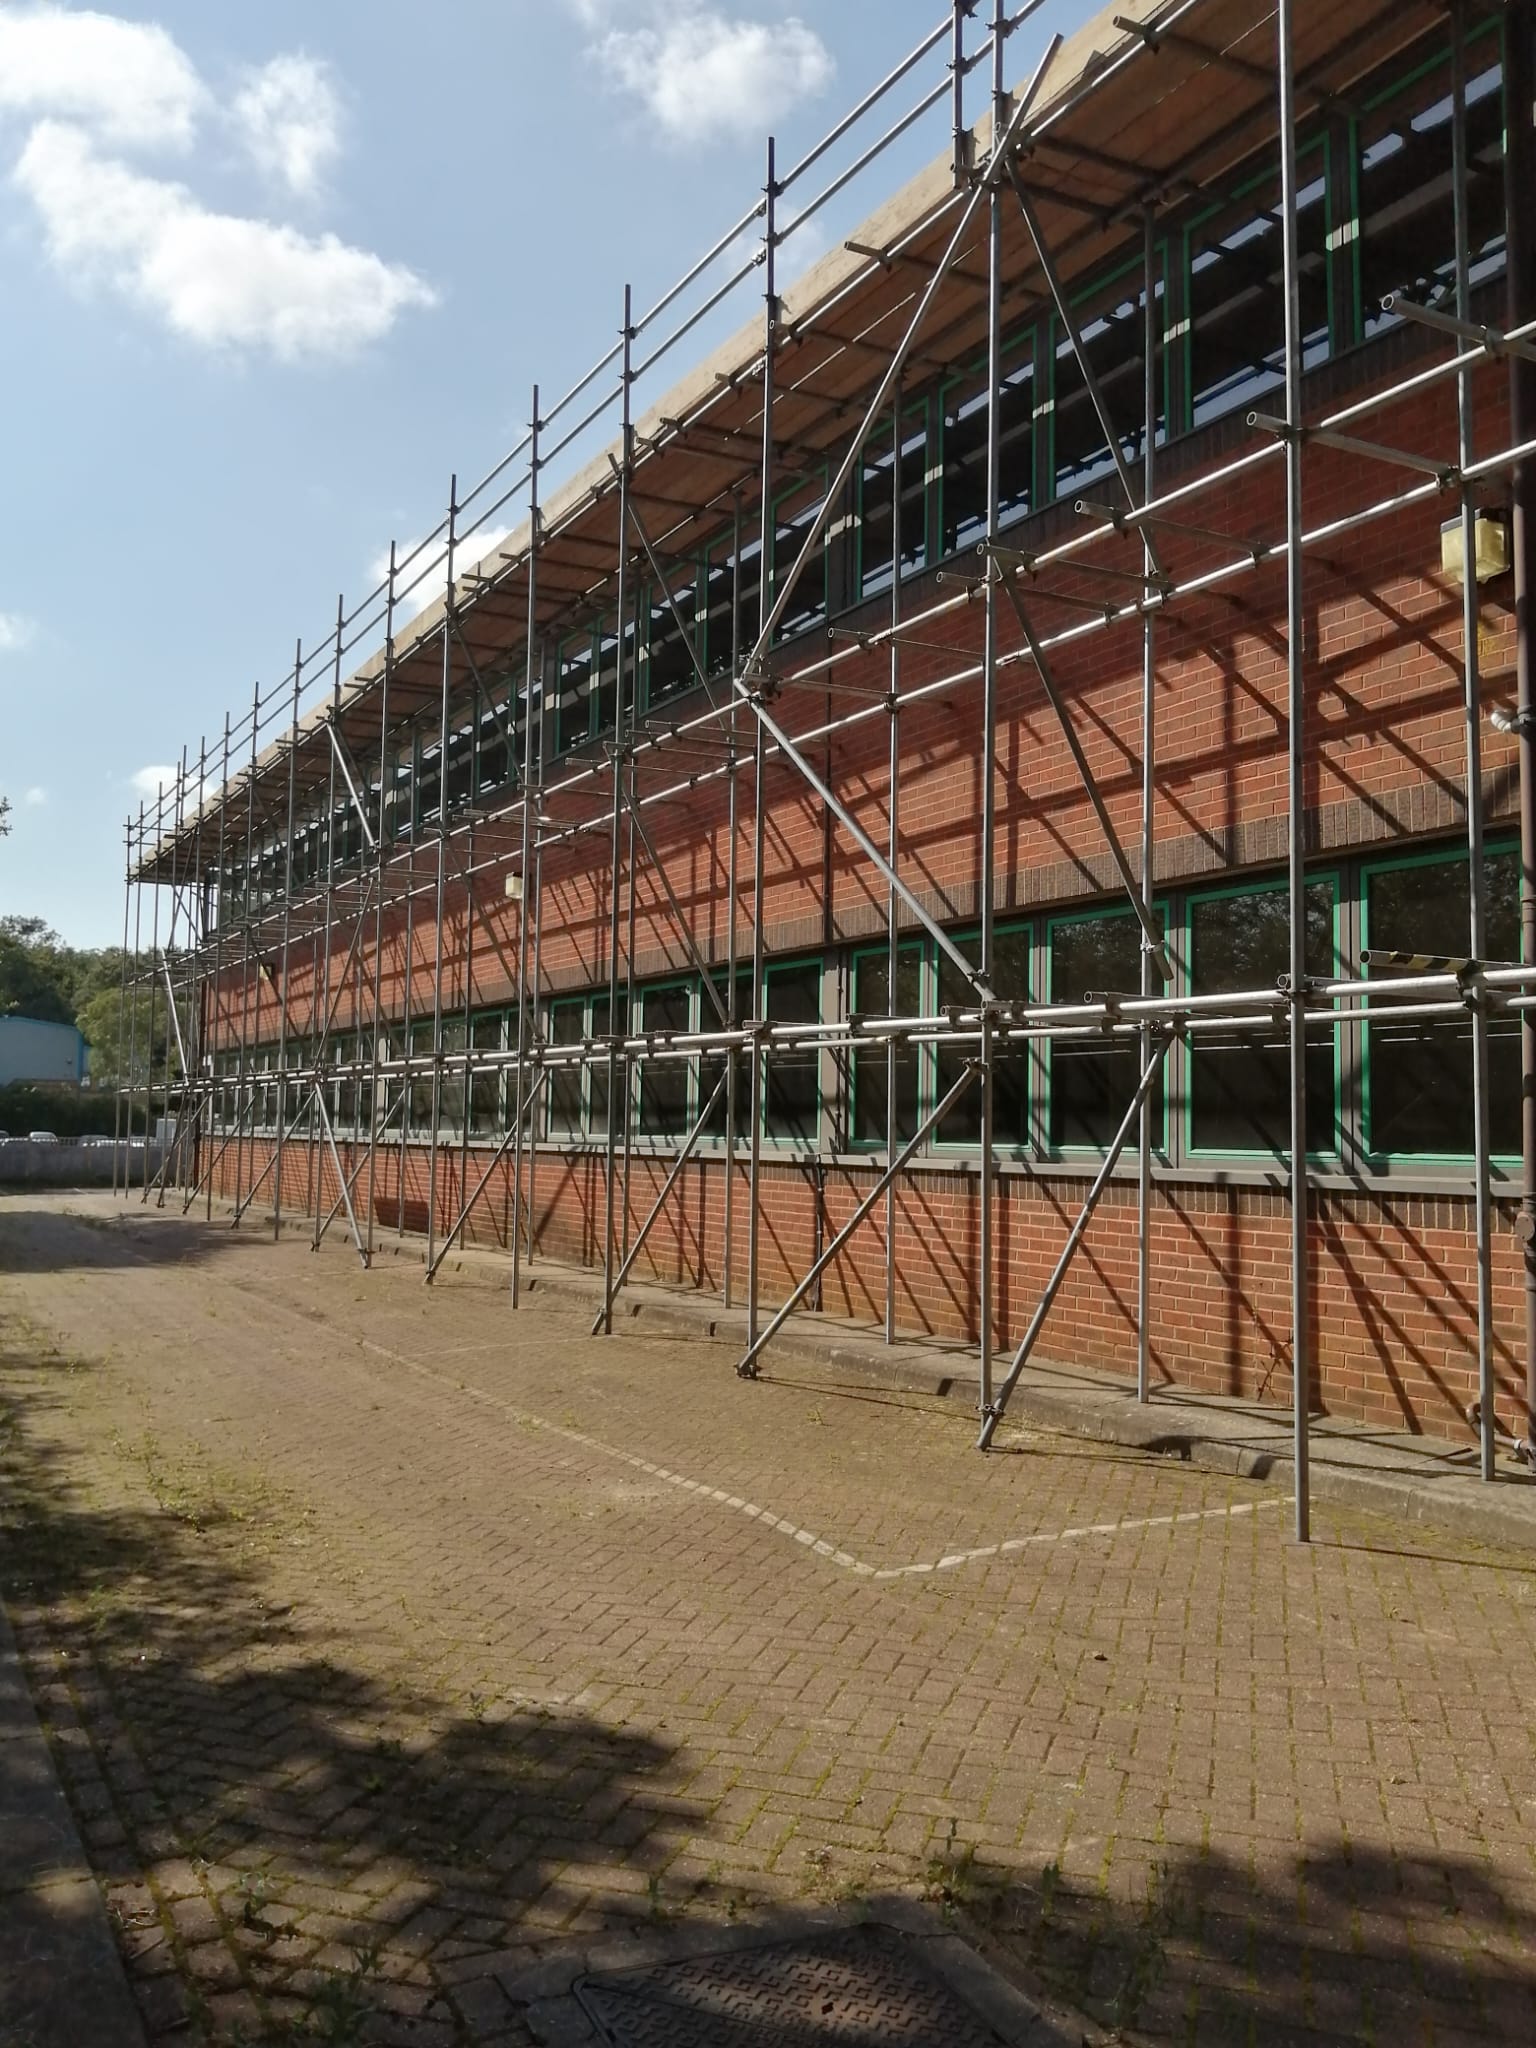

Scaffolding services in Andover
Platform use, support conditions, materials, users and programme guide the scaffold type. BlackFox brings these details together so the quotation describes a complete access outcome.
Access for roof repairs, chimneys, render, windows, extensions and full elevations, surveyed around household routes and neighbouring boundaries.
View service →Structured access for shops, offices, blocks and managed premises, with entrances, public interfaces and work phases incorporated into the brief.
View service →Covered working space for roof replacement and weather-sensitive projects, developed around span, support, sheeting, loading and sequence.
View service →Roof-edge protection, loading arrangements, internal platforms and bridging solutions assessed against the workface and site geometry.
View service →From enquiry to dismantle
Each stage creates the information needed for the next, helping the customer, contractor, building manager and scaffold team coordinate around one agreed brief.
Confirm trades, elevations, working levels, loads, users and target dates.
Review measurements, access, support, boundaries, occupation and delivery conditions.
Match the arrangement, design route and protective features to the evidence.
Allocate permissions, parking, traffic, resident and contractor responsibilities.
Deliver the agreed arrangement and maintain the required inspection regime.
Plan authorised changes, completion checks and coordinated dismantling.
Hampshire highway planning
The property boundary, scaffold footprint and road authority establish the relevant route. Early evidence keeps application, parking, delivery and erection dates connected to the main works programme.
Customer questions
Clear answers help you prepare the address, photographs, scope and programme information needed for a useful first review.
BlackFox assesses enquiries across SP10–SP11 using the full address, project scope and site conditions. The survey confirms the access arrangement, responsibilities and programme for the individual property.
A scaffold that occupies or oversails public highway can require authority permission. The complete address, boundary and proposed footprint should be checked before erection dates are fixed.
Send the full address, wide photographs of each relevant elevation, approximate dimensions, the trade task, required working levels, expected loads, target dates, hire period and known access restrictions.
Yes. Customer, staff, resident, delivery and emergency routes can be recorded in the brief, along with working periods, loading activity and any phase boundaries the site must maintain.
Yes. Temporary roofs, cantilevers, beams, loading structures, stair access and other designed features are considered where the work and geometry require them. Loads, spans, support and sequence are established during planning.
Inspection responsibilities are agreed with the project team. HSE guidance covers inspection after installation and before first use, at intervals of no more than seven days, and after circumstances that could affect safety.
Send the full address, project photographs, contractor task, required levels, target dates and known access conditions. BlackFox will review the brief and arrange the next practical step.