
Eastleigh scaffolders · Hampshire
Eastleigh Scaffolding Services for SO50–SO53 and nearby areas
BlackFox Scaffolding provides planned access for homes, roof works, commercial premises and contractor sites across Eastleigh, Chandler's Ford, Bishopstoke, Fair Oak and nearby SO50–SO53 areas. The scaffold is scoped around the building, trade task, loading, access route and programme.
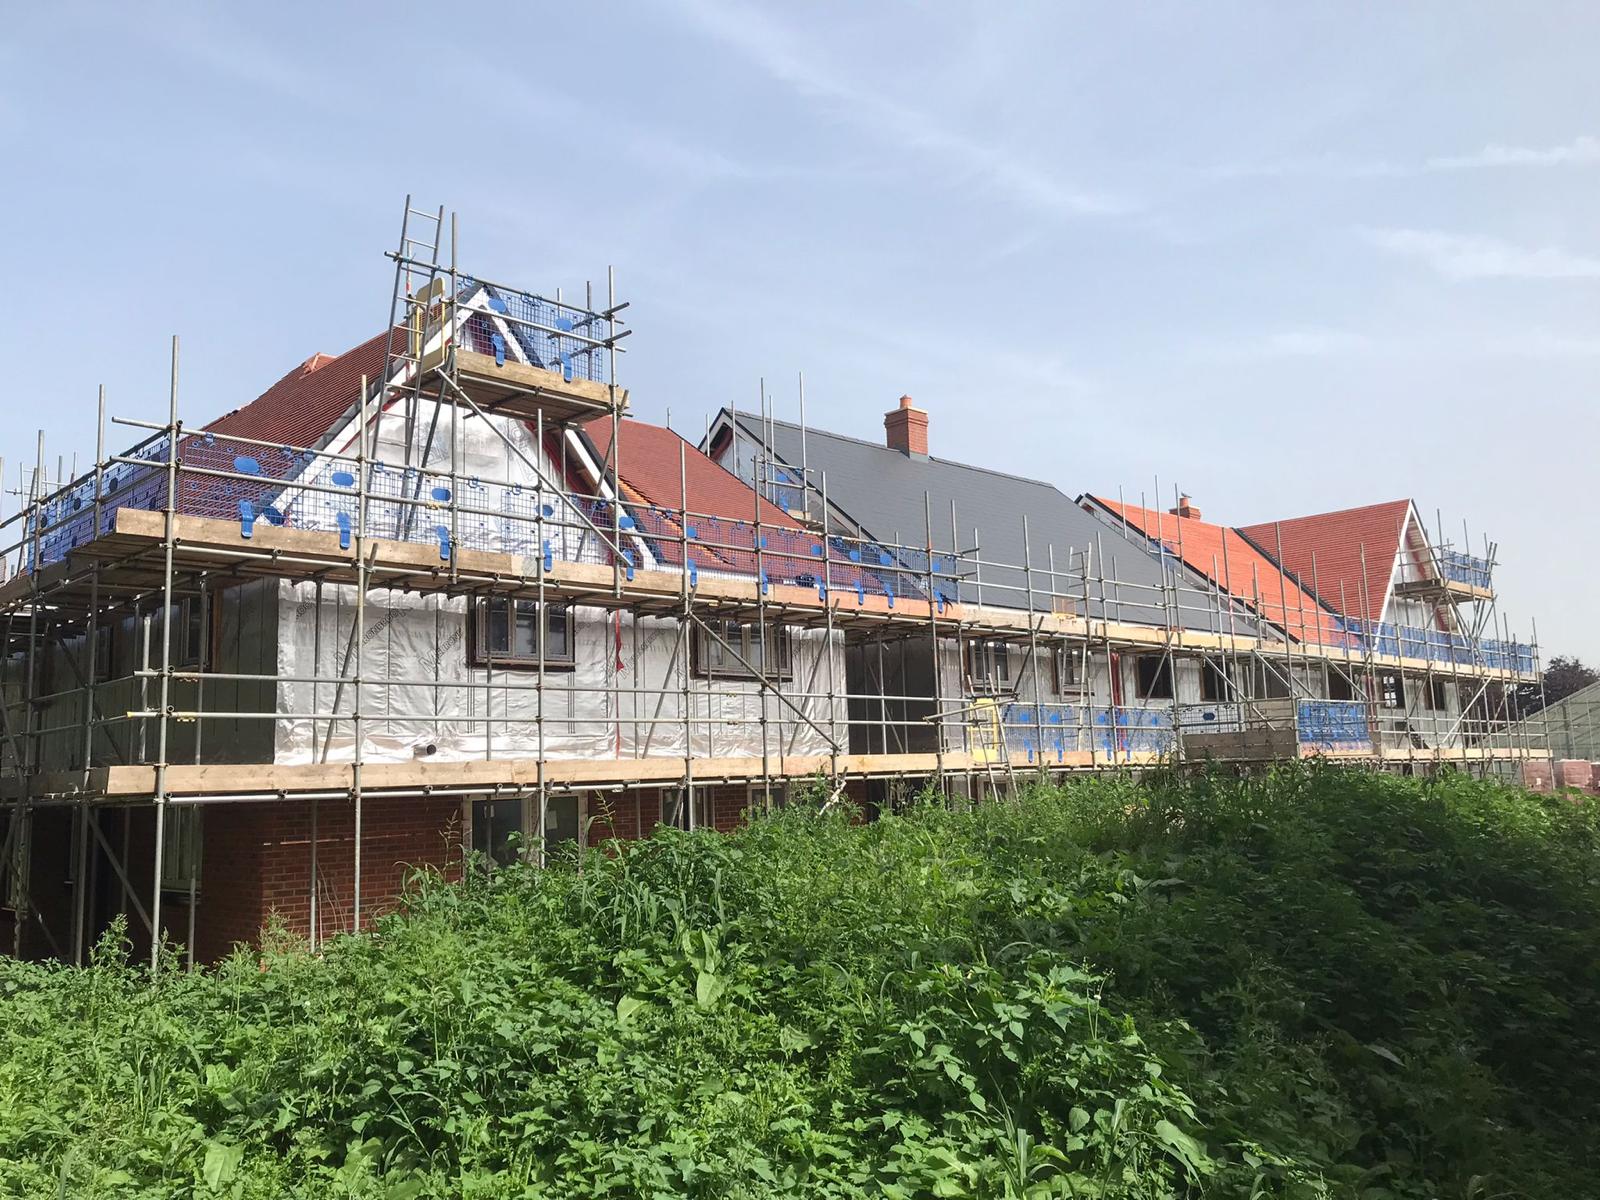
Local site planning
Different Eastleigh sites need different access plans
Residential streets, town-centre frontages, business premises and larger contractor sites create different constraints. The full address and workface determine the arrangement.
Eastleigh town and SO50
Occupied streets, frontages, parking and public routes can influence delivery timing, scaffold footprint and the carrying route.
Chandler's Ford and SO53
Driveways, extensions, lower roofs and established residential plots can require careful positioning around property access and neighbours.
Bishopstoke and Fair Oak
Residential access is reviewed around gates, side paths, garages, conservatories and the elevations trades actually need.
Commercial and managed premises
Entrances, occupied areas, deliveries, working hours and other contractors should be defined before scaffold attendance.
M3, M27 and A335 approaches
Regional roads help route planning, while the final unloading method depends on the local street and available space.
Roof and weather work
Roof pitch, chimney position, lower roofs, sheeting and temporary-roof needs are assessed as part of the access brief.
Scaffold services
Access matched to the work taking place
Domestic scaffolding
For extensions, maintenance, rendering, windows, roofline work and planned improvements.
Domestic scaffoldingRoof & chimney scaffolding
Working platforms and edge protection planned around the roof geometry and intended trade tasks.
Roof & chimney scaffoldingCommercial scaffolding
Access for shops, offices, managed buildings and contractor programmes.
Commercial scaffoldingTemporary roof scaffolding
Weather protection where span, sheeting, wind, loading and sequence need to be considered together.
Temporary roof scaffoldingDesigned & specialist access
Restricted-ground, cantilevered, hanging and other non-standard access can be reviewed where a standard route is unsuitable.
Designed & specialist scaffoldingLoading and stair access
Loading bays and HAKI stairs can support larger programmes where people or materials need controlled movement.
HAKI staircase guideQuotation brief
What to send for an Eastleigh scaffold quote
- Full address and clear photographs of every elevation required.
- Approximate working height and the work the scaffold must support.
- Driveway, gates, carrying distance, lower roofs and ground conditions.
- Loading, sheeting, temporary-roof or specialist access requirements.
- Preferred erection date, hire period, expected alterations and dismantle sequence.
Safety and control
Plan the scaffold through erection, use and removal
BlackFox can support RAMS, handover and inspection planning where required. The scaffold should remain within its intended duty, with alterations managed through the scaffold team.
Common questions
Eastleigh scaffolding FAQs
Which areas around Eastleigh do you cover?
Suitable projects across Eastleigh, Chandler's Ford, Bishopstoke, Fair Oak and nearby SO50–SO53 areas can be reviewed from the full address and scope.
Do I need a scaffold licence on a pavement?
Where scaffolding occupies the public highway on a Hampshire County Council managed road, a scaffold licence is required and the scaffolding company applies on the customer's behalf.
Can you provide roof and chimney access?
Yes, subject to the individual property. Roof geometry, lower roofs, access route and required working platforms all influence the arrangement.
What should I send for a quotation?
Send the full address, photographs, the work scope, approximate height, access restrictions and preferred dates. More complex projects may also need drawings or a survey.
Request a scaffold quotation for Eastleigh
Send the site address, photographs, work scope and preferred dates so the access requirements can be reviewed.