Occupied entrances
Map residential doors, receptions, restaurant access, clinics, fire exits and shared circulation. Bridging, gates, fans or protected routes are considered from those real interfaces.

Mixed-use West End access planning
BlackFox plans scaffold access for Fitzrovia offices, hotels, restaurants, clinics, managed homes, roof works and contractor programmes across W1T and W1W. The right proposal starts with the exact frontage, the people and premises that must keep moving, and the work the platforms need to support.
From Charlotte Street and Fitzroy Square to Tottenham Court Road and Great Portland Street, compact plots can combine upper-floor homes, active ground-floor businesses, lightwells, basements and limited servicing space. Each scaffold is reviewed around the building, the trade task, the street environment and the responsible highway authority.
Restaurant frontages, upper-floor homes and offices can share one compact pavement edge. Record opening hours, extraction routes, doors, deliveries and the safe carrying path before fixing standards or erection timing.
Period façades, railings, basement areas and sensitive finishes reward an address-specific survey. Tie positions, founding conditions, return elevations and protection measures must respond to the actual building.
A busy transport and retail edge can introduce high pedestrian demand, loading restrictions, street furniture and TfL questions. The precise highway owner and occupation footprint are checked before permissions are planned.
Medical, office, residential and hospitality premises may need entrances, drop-offs, fire routes and privacy-sensitive areas maintained. The access arrangement is coordinated around those live interfaces.
Fitzrovia spans a borough boundary. The exact scaffold location—not the neighbourhood name alone—determines whether Camden, Westminster or TfL controls the relevant highway process.
Fitzrovia access conditions
Fitzrovia W1T and W1W frontages can combine restaurants or clinics, offices and occupied flats. Scaffolding must account for shared entrances, fire routes, deliveries and working access while the building remains in use.
Lightwells, basement vaults, railings, canopies, signs, plant, projections and limited tie opportunities can all affect where a scaffold bears and how it is restrained. A survey connects those physical conditions to the required platform levels, duty, loading, sheeting and trade sequence. It also distinguishes a recognised configuration from an arrangement that needs design by a competent person.
W1T includes the Charlotte Street, Fitzroy Square and Tottenham Court Road side; W1W includes the Great Portland Street side. For fringe addresses, BlackFox checks the full address to confirm service coverage and the relevant administrative boundary.
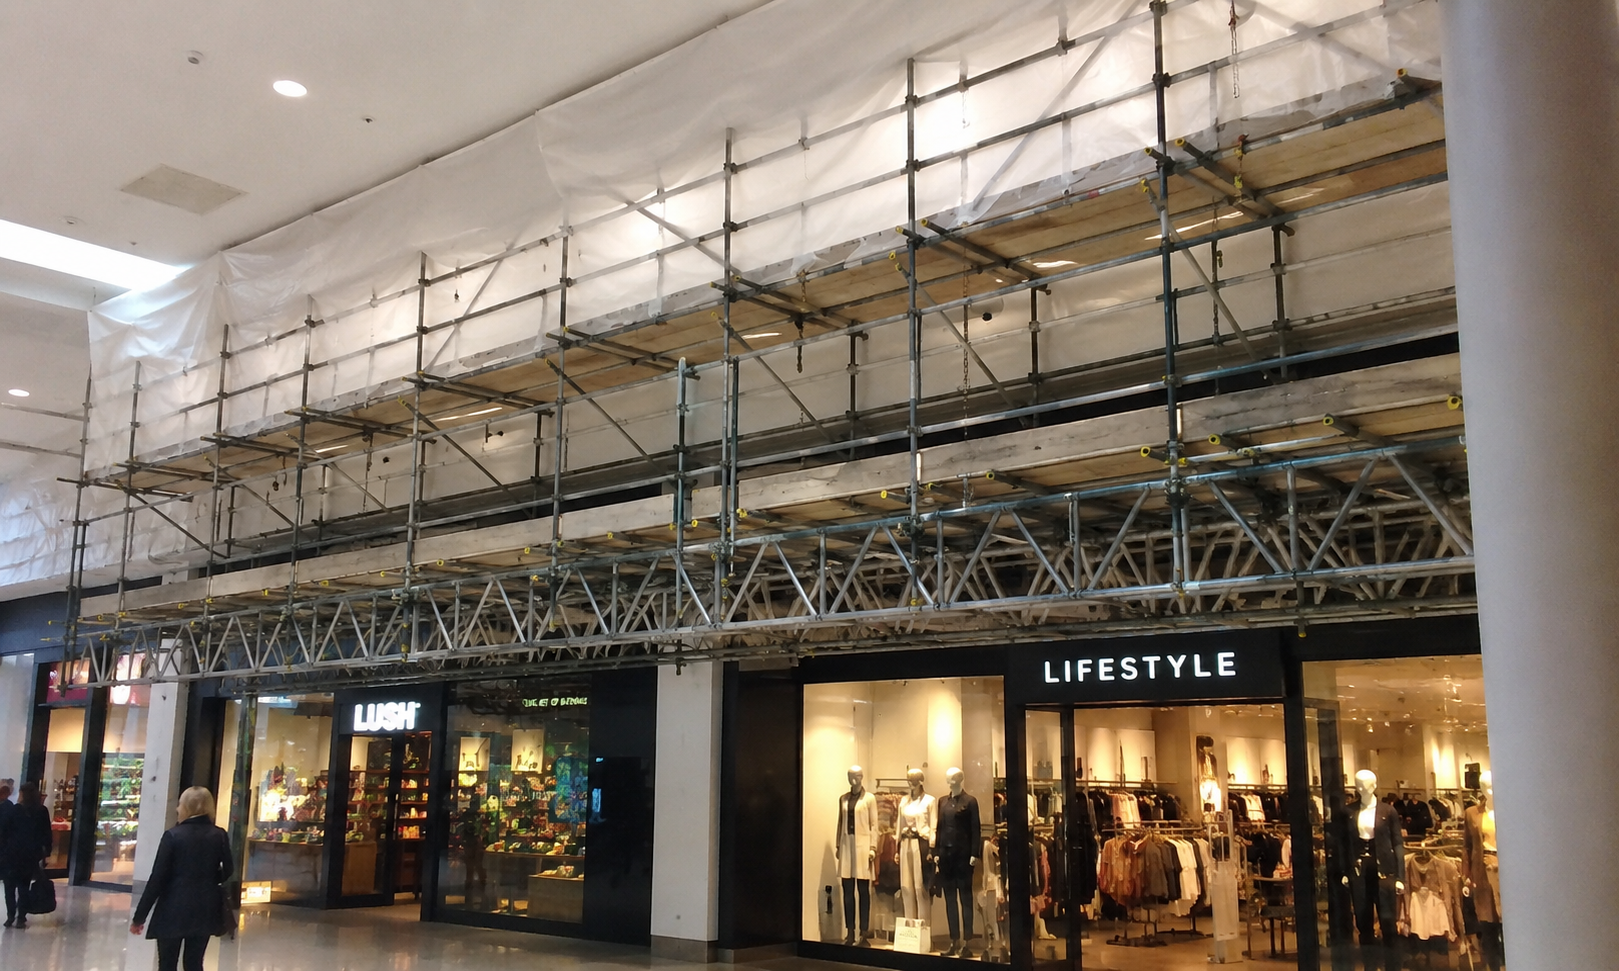
Building and street interfaces
A useful Fitzrovia scaffold is more than a row of platforms. Its geometry and sequence must support the actual work while respecting the live frontage, neighbouring occupiers and the approved highway footprint.
Map residential doors, receptions, restaurant access, clinics, fire exits and shared circulation. Bridging, gates, fans or protected routes are considered from those real interfaces.
Pavement width, basement areas, vaults, railings, coal-hole covers and buried or fragile surfaces can influence standards, spread, foundations and design information.
Short loading windows and longer carrying routes affect vehicle planning, labour and the safe erection zone. Street furniture and parking controls are recorded rather than assumed.
Period fabric, decorative elevations, roofs and restricted ties can change the restraint strategy. Suitable design input follows where a recognised configuration does not cover the proposal.
Scaffold solutions
The service choice follows the work, building and public interface. These common starting points can be combined or designed into a project-specific arrangement after survey.
Phased access for offices, hotels, restaurants, clinics, retail units and contractor programmes, with operating hours and occupied entrances built into the planning brief.
Commercial scaffoldingWorking platforms for managed blocks, townhouses and upper-floor homes, coordinated with residents, shared areas and the property’s access arrangements.
Domestic scaffoldingWeather-protection requirements are reviewed against span, support, sheeting, wind exposure, loading and the sequence of roof or refurbishment works.
Temporary roof scaffoldingWhere the base cannot occupy the obvious line because of a lightwell, canopy, entrance or weak surface, a designed cantilever arrangement may provide the required workface.
Cantilever scaffold guideLarge rooms, atriums, stairwells and ceiling works can need independent internal platforms with loading and access routes agreed for the building’s use.
Birdcage scaffold guideRoof edges, level changes and multi-trade circulation are planned around the fall risk, intended users and safe movement to the work position.
Edge protectionHighway responsibility
A Fitzrovia name does not identify a single licensing body. W1T chiefly sits on Camden’s side of the neighbourhood, while W1W chiefly identifies its Westminster side. Even so, the full address and the position of every standard, gantry or loading activity must be plotted against the highway boundary before an application path is selected.
The project team can then allocate who supplies drawings and insurance evidence, who pursues landlord consent, who arranges any bay or traffic measure, and who tracks permission dates. Those responsibilities and authority lead times belong in the programme before materials are scheduled.
Technical route
Fitzrovia scaffold planning brings together trade access, supports and ties, platform loads, building operation and permissions. The following steps explain how those requirements are checked.
Start with the complete W1T or W1W property address. Mark every elevation, maximum work level, contractor activity, platform purpose, loading need, occupation period and key milestone.
Measure bearing areas, façade returns and projections. Locate possible restraints, lightwells, cellar structures, entrances, services, railings and the route between unloading point and erection face.
Determine whether TG20 recognised-compliance guidance covers the intended scaffold. Where geometry, loading or restraint falls beyond that route, obtain calculations and drawings from a competent designer.
Plot the proposed street occupation and identify Camden, Westminster or TfL. Allocate applications, property permissions, parking action, supporting plans and any traffic-management information.
Site-specific RAMS coordinate arrival, manual handling, unloading, exclusion, scaffold erection, ties, secured access, protection measures and liaison with every affected occupier.
A formal handover records configuration, permitted use and load information. Trades receive a defined route for requesting alterations instead of changing the structure themselves.
The competent-person inspection regime covers initial use, the weekly cycle and events or modifications that could compromise safety. Findings and authorised changes stay with the project record.
The site assessment decides whether guarded routes, fans, gantries, containment, illumination, padding, gates or out-of-hours controls are needed around staff, residents and pedestrians.
BlackFox’s approach reflects the HSE scaffold planning rules. HSE requires either a recognised standard configuration—such as the relevant TG20 route—or competent-person calculation for a bespoke design. Its inspection timetable covers completion before first use, repeats at periods no longer than seven days, and restarts after damaging weather, substantial alteration or another event liable to jeopardise safety.
Survey-ready project brief
Send the full address, elevation and ground photographs, available plans, dimensions, work scope, target start and hire duration. Include working lifts, loads and any proposed covering, beams, fan, staircase, gantry, hoist or loading platform.
Record reception and residential access, fire escapes, surgery appointments, meal service, refuse collections, supplier slots and sensitive neighbours. Include the managing agent or landlord and any highway correspondence so the survey can identify remaining design and permission requirements.
Show each required face, roof profile, façade features, likely restraint points, cellars, vaults, wells, railings and overhead projections. Include context images rather than close-ups alone.
Describe who will use the scaffold, their task and materials, the levels they must reach, intended duty, concurrent trades and any staged alteration during the works.
Identify a realistic vehicle stopping place and time, manual carrying distance, footway pinch points, cycle lanes, furniture, controlled bays and traffic-sensitive periods.
List opening and appointment times, residential movements, reception arrangements, emergency egress, supplier patterns, customer queues and periods requiring quieter activity.
Outline overhead work, falling-object exposure, proposed segregation, façade protection, lighting, enclosure needs and the way unauthorised climbing will be discouraged.
Provide named contacts for the client, principal contractor, temporary-works designer and building manager. Assign the person coordinating borough, TfL, parking and landlord approvals.
Cost and sequencing inputs
A reliable figure reflects the access people will actually use, the engineering evidence behind it and the route from lorry to workface. In Fitzrovia, a small-looking elevation may still carry substantial logistical effort, so the offer records its key quantities, exclusions and dependencies.
Measured façade runs, vertical reach, boarded locations, returns, duty rating, trade positions and the number of users establish the equipment requirement.
Stopping availability, timed delivery, hand-carry distance, pedestrian control and limits on noisy or disruptive activity determine crew method and hours.
Any bridge, beam, cantilever, protection deck, staircase, loading provision, enclosure or roof covering is assessed with its particular span and imposed forces.
Planned weeks on hire sit alongside approval milestones, competent inspections, instructed modifications, communication with occupiers and controlled removal.
Address-specific answers
W1T and W1W projects benefit from early clarity about highway ownership, mixed occupancy and the structures beneath a seemingly simple pavement line.
Authority follows the precise street position. For most addresses, Camden's building-licence route applies on the W1T side and Westminster's temporary-structure route on the W1W side. If the frontage falls on the Transport for London Road Network, TfL's highway process may apply. Plot the footprint and confirm ownership before submitting.
Fitzrovia coverage includes W1T and W1W around Charlotte Street, Fitzroy Square, Tottenham Court Road and Great Portland Street. For fringe addresses or another district, send the full postcode so BlackFox can confirm the relevant Central London service.
The survey maps every doorway, reception, escape path, appointment flow, food-service period, delivery and residential movement. Those findings inform the scaffold geometry, guarded route and installation window. The property team and relevant authority then agree the controls that apply to that particular occupied building.
They influence where standards may bear, whether a span or cantilever is needed, how materials reach the elevation and how much highway space remains for pedestrians. Recording the structures below ground and the usable width above ground gives the designer and licence applicant reliable dimensions.
The intended arrangement is checked against recognised standard guidance first. If its ties, foundations, cantilever, suspended section, roof covering, gantry, fan, enclosure, geometry or loading is not covered, a competent designer supplies the project-specific calculations and drawings required for that configuration.
Share the full address, recent overview photographs, plans where held, approximate elevation dimensions, contractor task, desired lifts, loading needs, start target and hire duration. Include building opening patterns, entrances, emergency paths, unloading limitations, cellars or lightwells, management contacts and existing authority correspondence.
Share the complete W1T or W1W property address, current frontage images, relevant plans, maximum work level, contractor activity, programme dates and every known street constraint. BlackFox can assess the evidence and confirm capacity to prepare a project quotation.