Survey the public interface
Record doors, pavement width, neighbouring use, street furniture, loading points and the proposed material route.

Central London scaffold access
BlackFox provides scaffold access for homes, roof works, restaurants, theatres, shops, offices and contractor programmes across Soho, W1D and W1F. Every enquiry is reviewed around the building, working height, frontage, loading space, neighbouring premises and the hours when the surrounding street is busiest.
Soho is compact, intensely used and operational well beyond ordinary working hours. A practical scaffold plan must account for narrow approaches, delivery restrictions, evening trade, pedestrians, doors that must remain usable and the relationship between the scaffold and the public highway.
Offices, listed façades and busy pedestrian routes around Soho Square and Greek Street.
Restaurants, theatres and mixed use buildings where entrances and evening activity shape the plan.
Commercial frontages, upper floor works and narrow loading opportunities close to active businesses.
Retail streets and managed premises where public movement and presentation require careful coordination.
Hospitality led streets where deliveries, trading hours and neighbour access need early review.
Local access intelligence
The useful starting point is not a standard elevation price. It is a review of where materials can arrive, how they can be carried, which entrances must remain open and when erection or alteration can take place with the least conflict. Soho sites often have limited kerb space, high pedestrian demand and adjoining businesses that continue trading.
Where scaffold affects a pavement, carriageway, parking place or controlled loading area, the relevant permission and traffic arrangement must be established before the programme is treated as fixed. BlackFox can help define the scaffold requirement and the information needed for a workable access plan, while the correct authority or principal contractor retains the formal approval role.
Project sequence
The quotation and attendance plan should describe what the project actually needs, the conditions that affect delivery and use, and the responsibilities that must be coordinated before work starts.
Record doors, pavement width, neighbouring use, street furniture, loading points and the proposed material route.
Confirm the working height, lift spacing, roof or façade task, loading need and any temporary weather protection.
Plan erection, inspections, alterations and dismantling around agreed access periods and active premises.
Provide a clear scaffold arrangement, handover information and an inspection route that remains usable.
Property and trade access
Soho combines historic terraces, converted upper floors, hotels, restaurants, bars, theatres, offices and modern commercial buildings within a very small area. Scaffold geometry may need to respond to shop signs, canopies, fire exits, extraction equipment, party walls and public entrances. The design should give the trade team useful working positions without treating the pavement or neighbouring frontage as spare space.
Set boarded lifts and working positions around the roof, façade and trade sequence.
Keep agreed shop, hospitality, theatre, office and residential entrances usable.
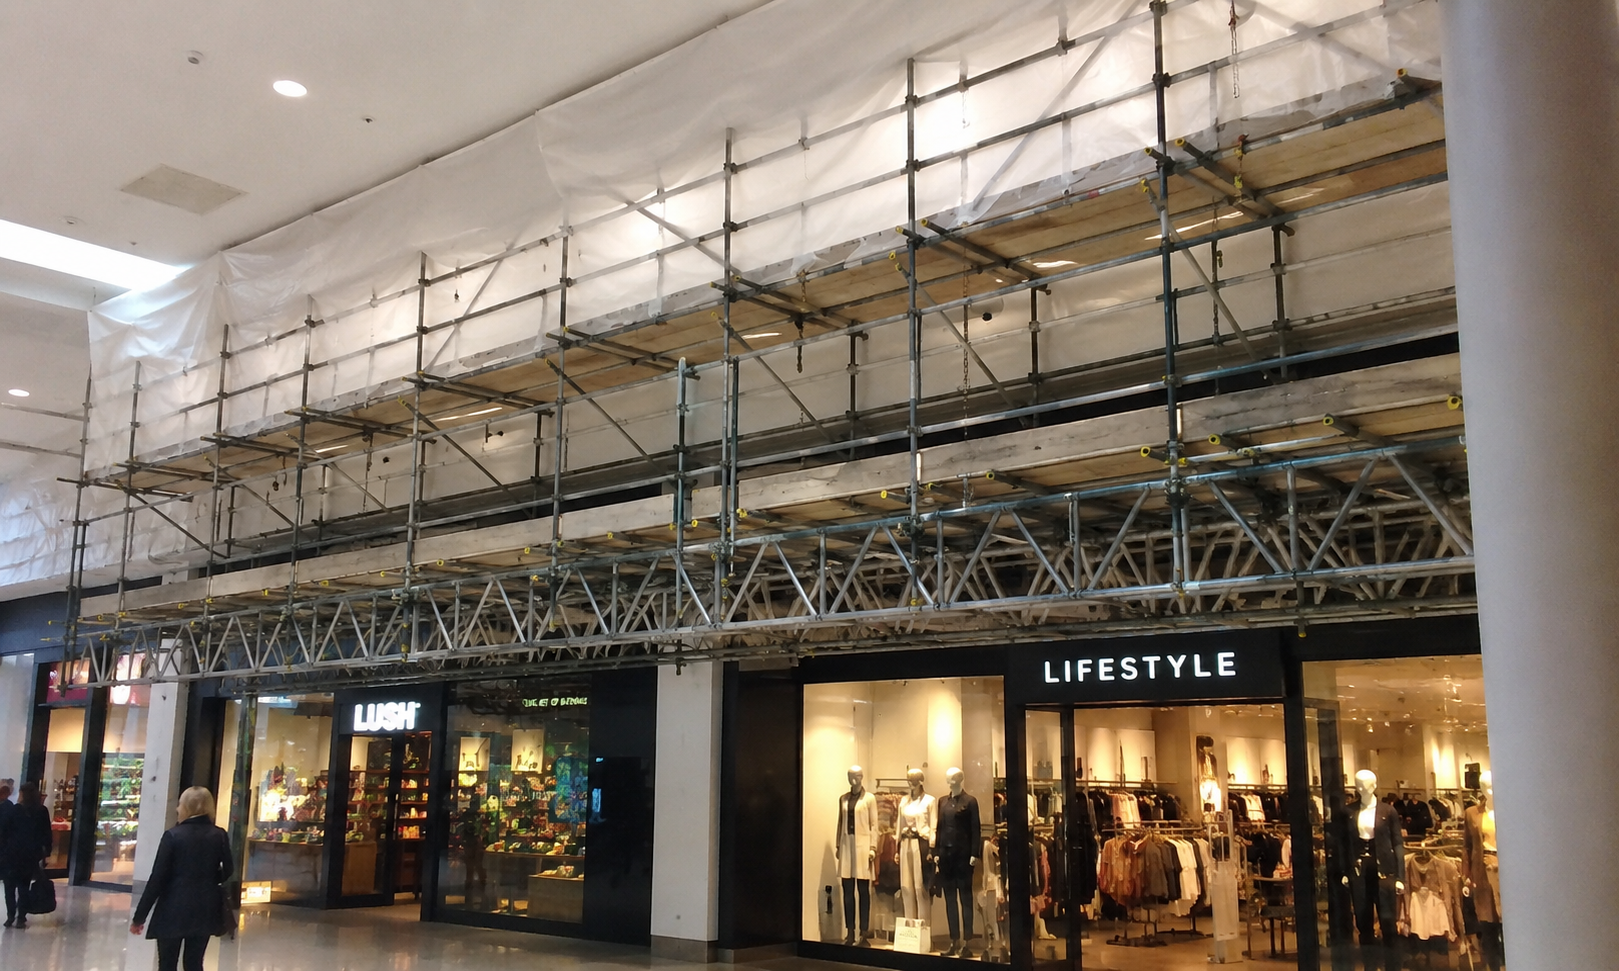
Coordinate fans, gantries, sheeting, lighting and controlled routes where the site requires them.
Loading opportunities, one-way streets, carrying distance, street furniture, refuse activity and evening footfall define the labour and delivery sequence.
Scaffold solutions
Access for Soho terraces, upper-floor homes and managed residential buildings where shared doors, roof geometry and compact rear approaches shape the scaffold.
Domestic access detailsWorking platforms for restaurants, theatres, retail frontages, hotels and offices planned around customers, staff, signage, deliveries and emergency routes.
Commercial access detailsWeather protection for suitable refurbishment and roof work, assessed around span, support positions, sheeting, wind actions and the live premises below.
Temporary roof detailsCollective protection for roof and construction work where the protected edge must coordinate with neighbouring façades, public routes and the trade sequence.
Edge protection detailsPurpose-planned stair access for repeated workforce or material movement where Soho’s carrying route and programme support a stair solution.
Stair access detailsSoho-specific RAMS, handover information and inspection responsibilities tied to the agreed footprint, public interface and working periods.
Health and safetyCompliance and delivery route
A Soho scaffold programme connects street intelligence with technical control. The access route below covers survey information, configuration or design, Westminster and TfL checks, project RAMS, handover, inspections, adaptations and dismantling around a live central-London setting.
Capture the W1D or W1F address, building and venue use, every working elevation, opening hours, street furniture, entrances, delivery options, photographs and programme.
Use a TG20:21 recognised tube-and-fitting configuration where it suits the geometry. System scaffolds follow manufacturer information and relevant TG30 guidance where applicable; project-specific features follow a competent design and check.
Match the footprint to Westminster City Council’s temporary-structure route or Transport for London’s red-route process, then coordinate loading, lighting, clearances and escape routes.
Set the delivery period, material route, exclusion area, public protection, tie strategy, noise controls and erection sequence around the live Soho premises.
Handover confirms the agreed use, platform arrangement and site controls; inspection records keep the scaffold aligned with the venue, property and contractor programme.
Route requested changes through BlackFox, update the working arrangement and inspection record, then dismantle through the agreed street and building controls.
Quotation clarity
A Soho price is affected by more than the length of the elevation. Restricted vehicle stopping, long carrying routes, agreed working periods, fans, bridging and the need to keep hospitality or theatre entrances operational can change both the labour plan and scaffold arrangement. A clear site review allows those factors to be stated instead of hidden inside a vague allowance.
The elevations, boarded lifts and trade task define the useful platform. Chimneys, signs, canopies, extraction equipment and party-wall details can reshape it.
Vehicle position, unloading time, carrying distance, restricted routes and material storage affect the labour sequence. They should be surveyed rather than assumed from a map.
Pedestrian fans, gantries, bridging, sheeting, alarms, temporary roofs and loading bays enter the scope where the surveyed Soho conditions support them.
Trading hours, neighbour sensitivities, licence timing, inspections and planned adaptations are coordinated with the client’s works programme.
Useful answers
These Soho answers help property owners, venue teams, contractors and managing agents prepare the address, access facts, permissions and programme for an efficient survey.
Yes. Enquiries are reviewed across Soho, including W1D and W1F, subject to the site, loading route, programme and scaffold requirement.
Yes. The survey considers trading hours, entrances, emergency routes, deliveries, neighbours and public movement so the scaffold can be planned around the live premises.
It may. The requirement depends on where the scaffold, hoarding, loading activity or protection sits. The relevant authority must confirm and issue any formal permission.
Yes. Temporary roof access can be considered where the building, span, loading position and programme support a safe and practical arrangement.
The address, photographs, elevations, approximate working height, trade scope, preferred dates, access notes and any known loading restrictions are useful.
Yes. Handover and inspection requirements are agreed for the scaffold and project, with records provided where they form part of the agreed service.
Send the address, photographs, working height, trade scope, preferred dates and any known access restrictions. BlackFox will review the practical scaffold requirement and quotation availability.