Establish responsibility
Confirm the client, principal contractor, building contact, highway authority and any security or estate representative.

Central London scaffold access
BlackFox provides scaffold access for roof works, façades, public buildings, offices, hotels, residential property and contractor programmes across Westminster, SW1A, SW1H, SW1P and SW1V. Planning starts with the building, public route, loading opportunity, security interface, working height and the positions each trade needs.
Westminster contains nationally important streets and buildings, but useful local scaffold planning still comes down to disciplined fundamentals. Access must be coordinated with pedestrians, traffic, entrances, neighbours, building security, heritage fabric and the authority responsible for the highway or public space.
Offices, transport approaches, hotels and active commercial buildings with constant public movement.
Public and institutional buildings where security, formal routes and programme control are essential.
Historic property, clubs, offices and hotels around carefully managed streets and entrances.
Residential terraces and mansion blocks where neighbour access and compact carrying routes matter.
Large occupied buildings, riverside routes and contractor programmes with structured delivery needs.
Local access intelligence
A Westminster scaffold may sit beside a busy pavement, secure entrance, transport route or sensitive public space. The access review should distinguish the scaffold footprint from the delivery operation and from any temporary protection. That makes it easier to identify which licences, suspensions, traffic measures or client approvals need to be resolved.
Heritage character does not automatically dictate one scaffold type. The useful questions concern permissible tie positions, the work face, fragile features, roof geometry, public protection and how materials reach the erection area. BlackFox develops the proposal from those facts and coordinates with the appointed duty holders and project team.
Project sequence
A Westminster attendance plan must name the controlling parties, the exact working face and the public-space constraints. Those facts connect formal approvals and site security to an erection sequence the project can operate.
Confirm the client, principal contractor, building contact, highway authority and any security or estate representative.
Record height, access, fragile details, entrances, pavement conditions, loading and the trade sequence.
Identify licence, parking, traffic, public protection or asset owner requirements before fixing the attendance plan.
Coordinate handover, inspections, adaptations and dismantling with the project programme and building users.
Property and trade access
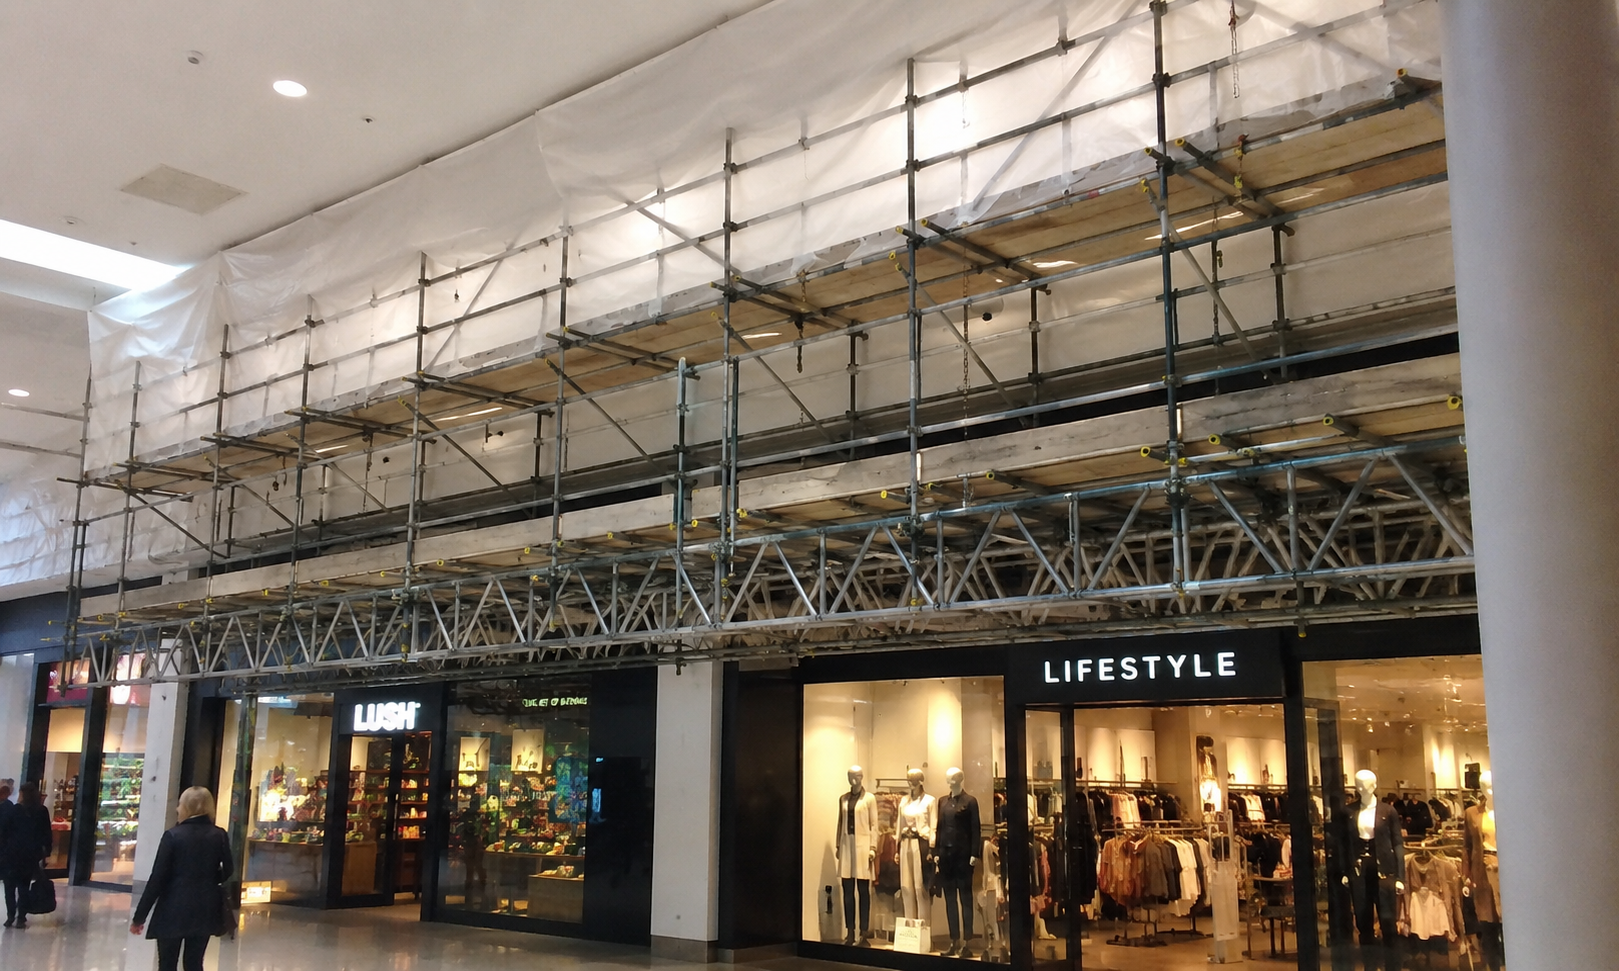
Work ranges from compact residential elevations and roof repairs to offices, hotels, institutional buildings and larger façade programmes. Birdcages, towers, edge protection, temporary roofs, loading bays and bridged access can be considered where they match the task. Each solution is reviewed for practical use, not added simply to make the scaffold appear more complex.
Plan clear pedestrian, entrance, emergency and security interfaces around the scaffold.
Coordinate ties, bearing points, fans, sheeting and work positions around sensitive fabric.
Assess bridging, gantries, hoists, cantilevers and temporary roofs through the correct design route.
Link approvals, delivery periods, erection, inspections, adaptations and dismantling to the live programme.
Scaffold solutions
Residential working access for Westminster terraces, apartments and mansion blocks, planned around shared doors, neighbour routes and compact roof geometry.
Domestic access detailsCommercial and public-building scaffolds coordinated with Westminster security points, tenants, hotel guests, office users, servicing and formal entrances.
Commercial access detailsTemporary roofing reviewed against Westminster spans, bearing locations, wind loading, sensitive façades and the order of the protected works.
Temporary roof detailsEdge protection set to the actual roof perimeter and trade activity, with safe access and any interface with the pavement or adjoining property addressed.
Edge protection detailsStair and HAKI routes considered for repeated workforce movement on larger Westminster programmes where controlled access adds practical value.
Stair access detailsSite-specific RAMS, handover information and inspection responsibilities coordinated with Westminster highway, building-security and public-route controls.
Health and safetyCompliance and delivery route
Westminster work is managed as a chain of decisions: survey evidence establishes the footprint; the footprint determines the technical and approval routes; those routes shape RAMS and logistics; handover, inspections, controlled changes and removal keep the live scaffold aligned with the programme.
Capture the SW1 address, highway boundary, building and security contacts, working elevations, fragile or historic features, entrances, public route, delivery period, programme and photographs.
A suitable TG20:21 tube-and-fitting configuration is documented when the Westminster geometry falls within recognised parameters. System scaffolds use manufacturer information and relevant TG30 guidance; cantilevers, bridges, roofs and other departures follow competent project design and checking.
The precise address, highway boundary and proposed footprint establish the approval route. Westminster City Council manages temporary structures on or over its highways, while Transport for London manages TfL red routes and each project team coordinates building-specific security and access controls.
Westminster RAMS bind the permitted delivery period, secure or public interfaces, exclusion zone, tie installation, fans or gantries and erection sequence to the agreed footprint.
Handover records the Westminster scaffold’s intended use, accessible lifts and restrictions; the project then maintains the agreed inspection record and escalation route.
Adaptations are instructed through BlackFox and checked against design and licence constraints before use. Removal is sequenced through the same security, public-route and loading controls.
Quotation clarity
A Westminster quotation should show the access assumption behind the figure. Height, working lifts, public protection, security procedures, restricted delivery periods, design input, parking controls and authority conditions can change the erection sequence. Identifying those items early helps the client compare a defined scaffold service rather than several prices based on different assumptions.
The Westminster figure begins with the elevations, load class and boarded lifts required by the trade. Setbacks, towers, historic projections and roof-level plant can reshape the access.
Red-route status, parking controls, booked closures, security searches, carrying distance and limited storage can materially alter Westminster labour and vehicle attendance.
Public fans, gantries, bridges, temporary roofs, hoists, loading bays, alarms, sheeting and design input are scheduled where the Westminster survey establishes a need.
Hire duration, formal conditions, security procedure, inspection ownership, phased adaptations and dismantling dates are stated as measurable programme assumptions.
Useful answers
These Westminster answers help duty holders prepare the authority, security, heritage and public-interface information that affects the scaffold plan.
Yes. BlackFox reviews suitable work across SW1A, SW1H, SW1P and SW1V, including Victoria, Whitehall, St James’s, Pimlico and Millbank.
Yes, subject to survey and the project approvals. The scaffold proposal considers fragile details, tie strategy, public protection and the required working access.
The responsible applicant depends on the contract and location. Formal requirements should be confirmed with the relevant authority before work is programmed.
Yes. Entrances, security positions, tenant routes, emergency access and delivery periods can be incorporated into the agreed plan.
Yes. Temporary roofs, bridging, fans and other access features can be considered where the survey and design requirement support them.
The scaffold is handed over in line with the agreed scope, and the inspection responsibilities and any planned adaptations are confirmed with the project team.
Send the Westminster address, photographs, working face, building or security contact, target dates and any known highway constraint. BlackFox will review the access route and quotation availability.