The access brief before the arrangement
A TW3 scaffold starts with measured constraints
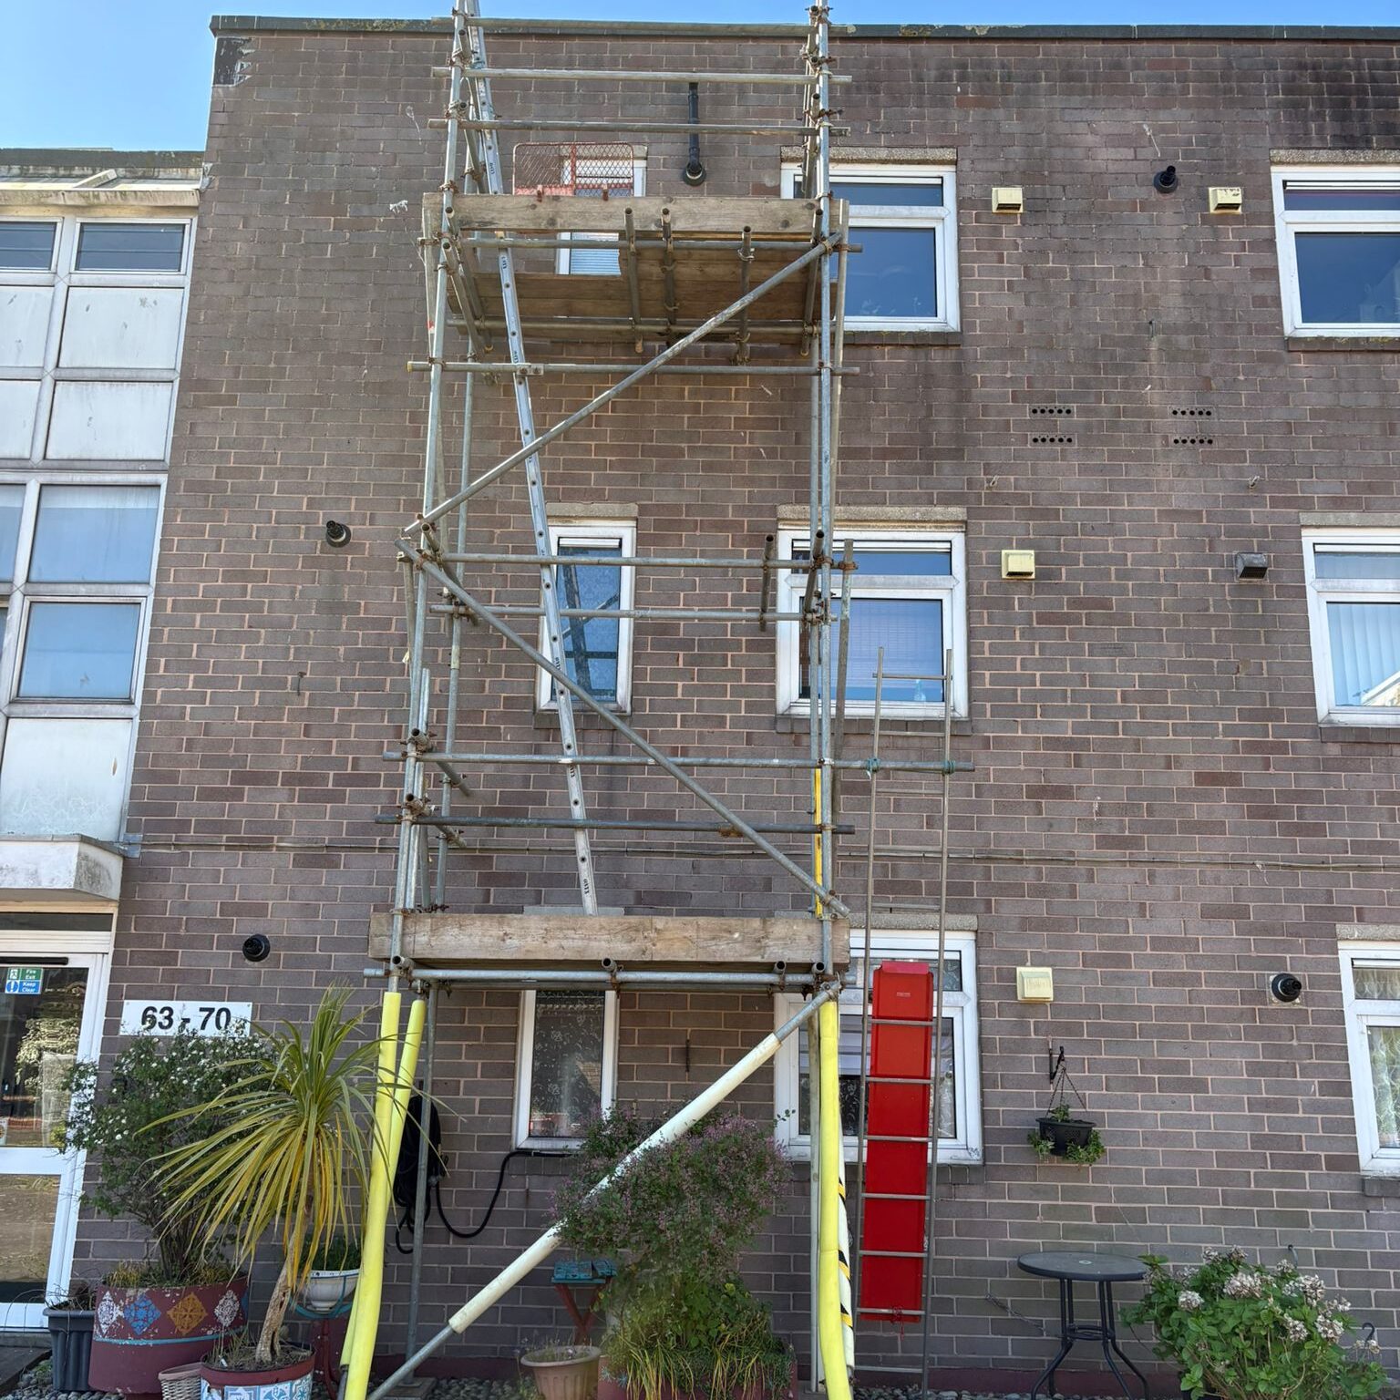
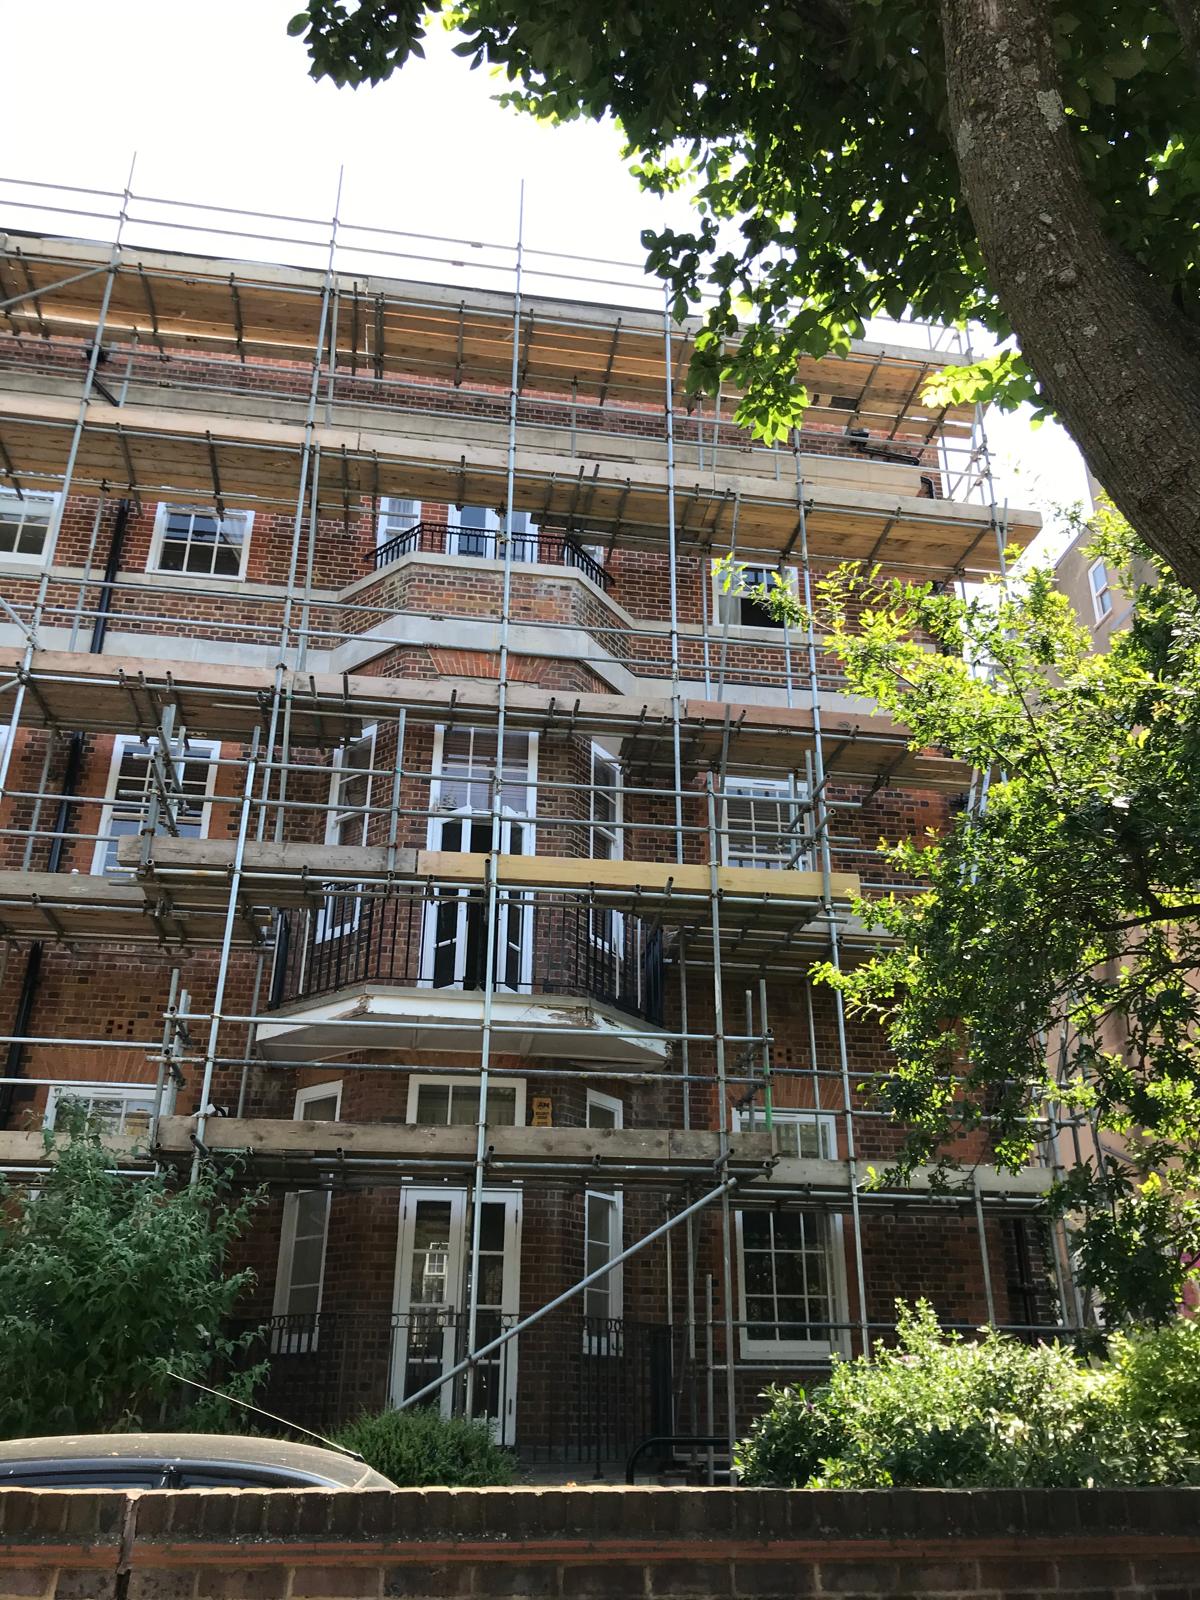
Hounslow shopfronts may have entrances, fascias, canopies and delivery points competing for a narrow space. Houses add bay windows, walls, side gates and extensions; managed blocks add resident routes and controlled doors. BlackFox checks these features against the working elevation before quoting.
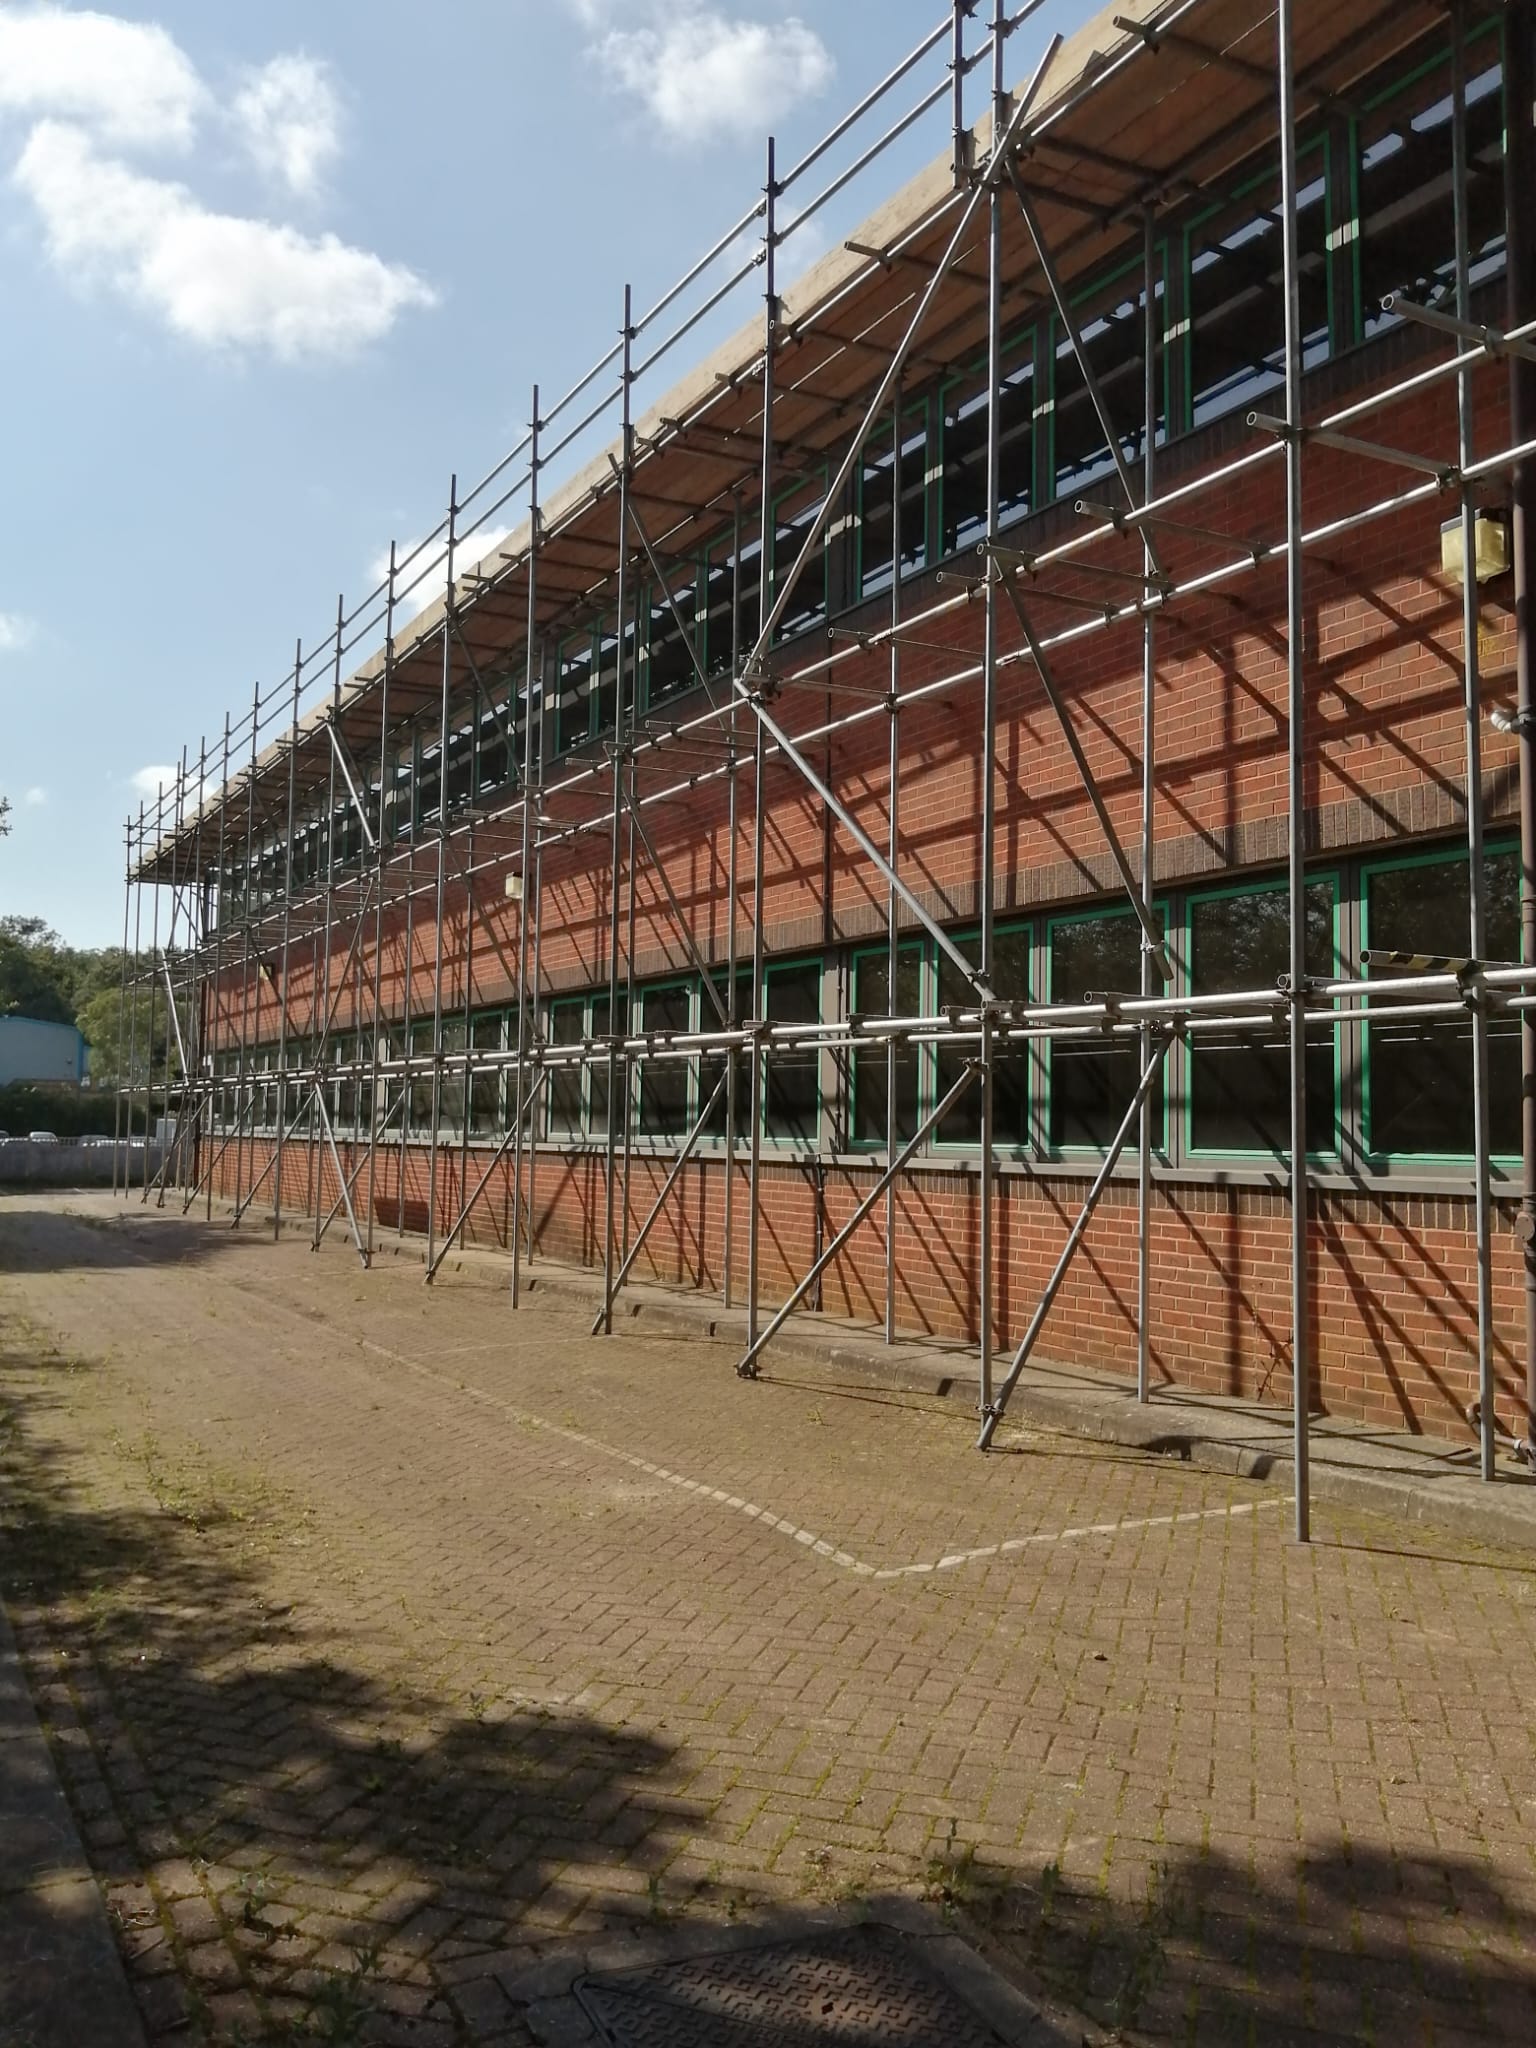
Roofing, chimney repair, rendering, brickwork, windows, decoration and mechanical installation need different platform levels and loads. We measure each face and return, roof geometry, openings and access routes against the contractor’s tasks and materials.
Ground and support information is considered at the same stage. Utility covers, basement voids, soft landscaping, cellar lights, slopes, kerbs and unknown surfaces can rule out an assumed standard position. Tie opportunities may be affected by cladding, glazing, sensitive masonry or the work itself. Where support, tie pattern, loading, height, enclosure or geometry departs from a recognised configuration, the proposal moves to a competent design route.
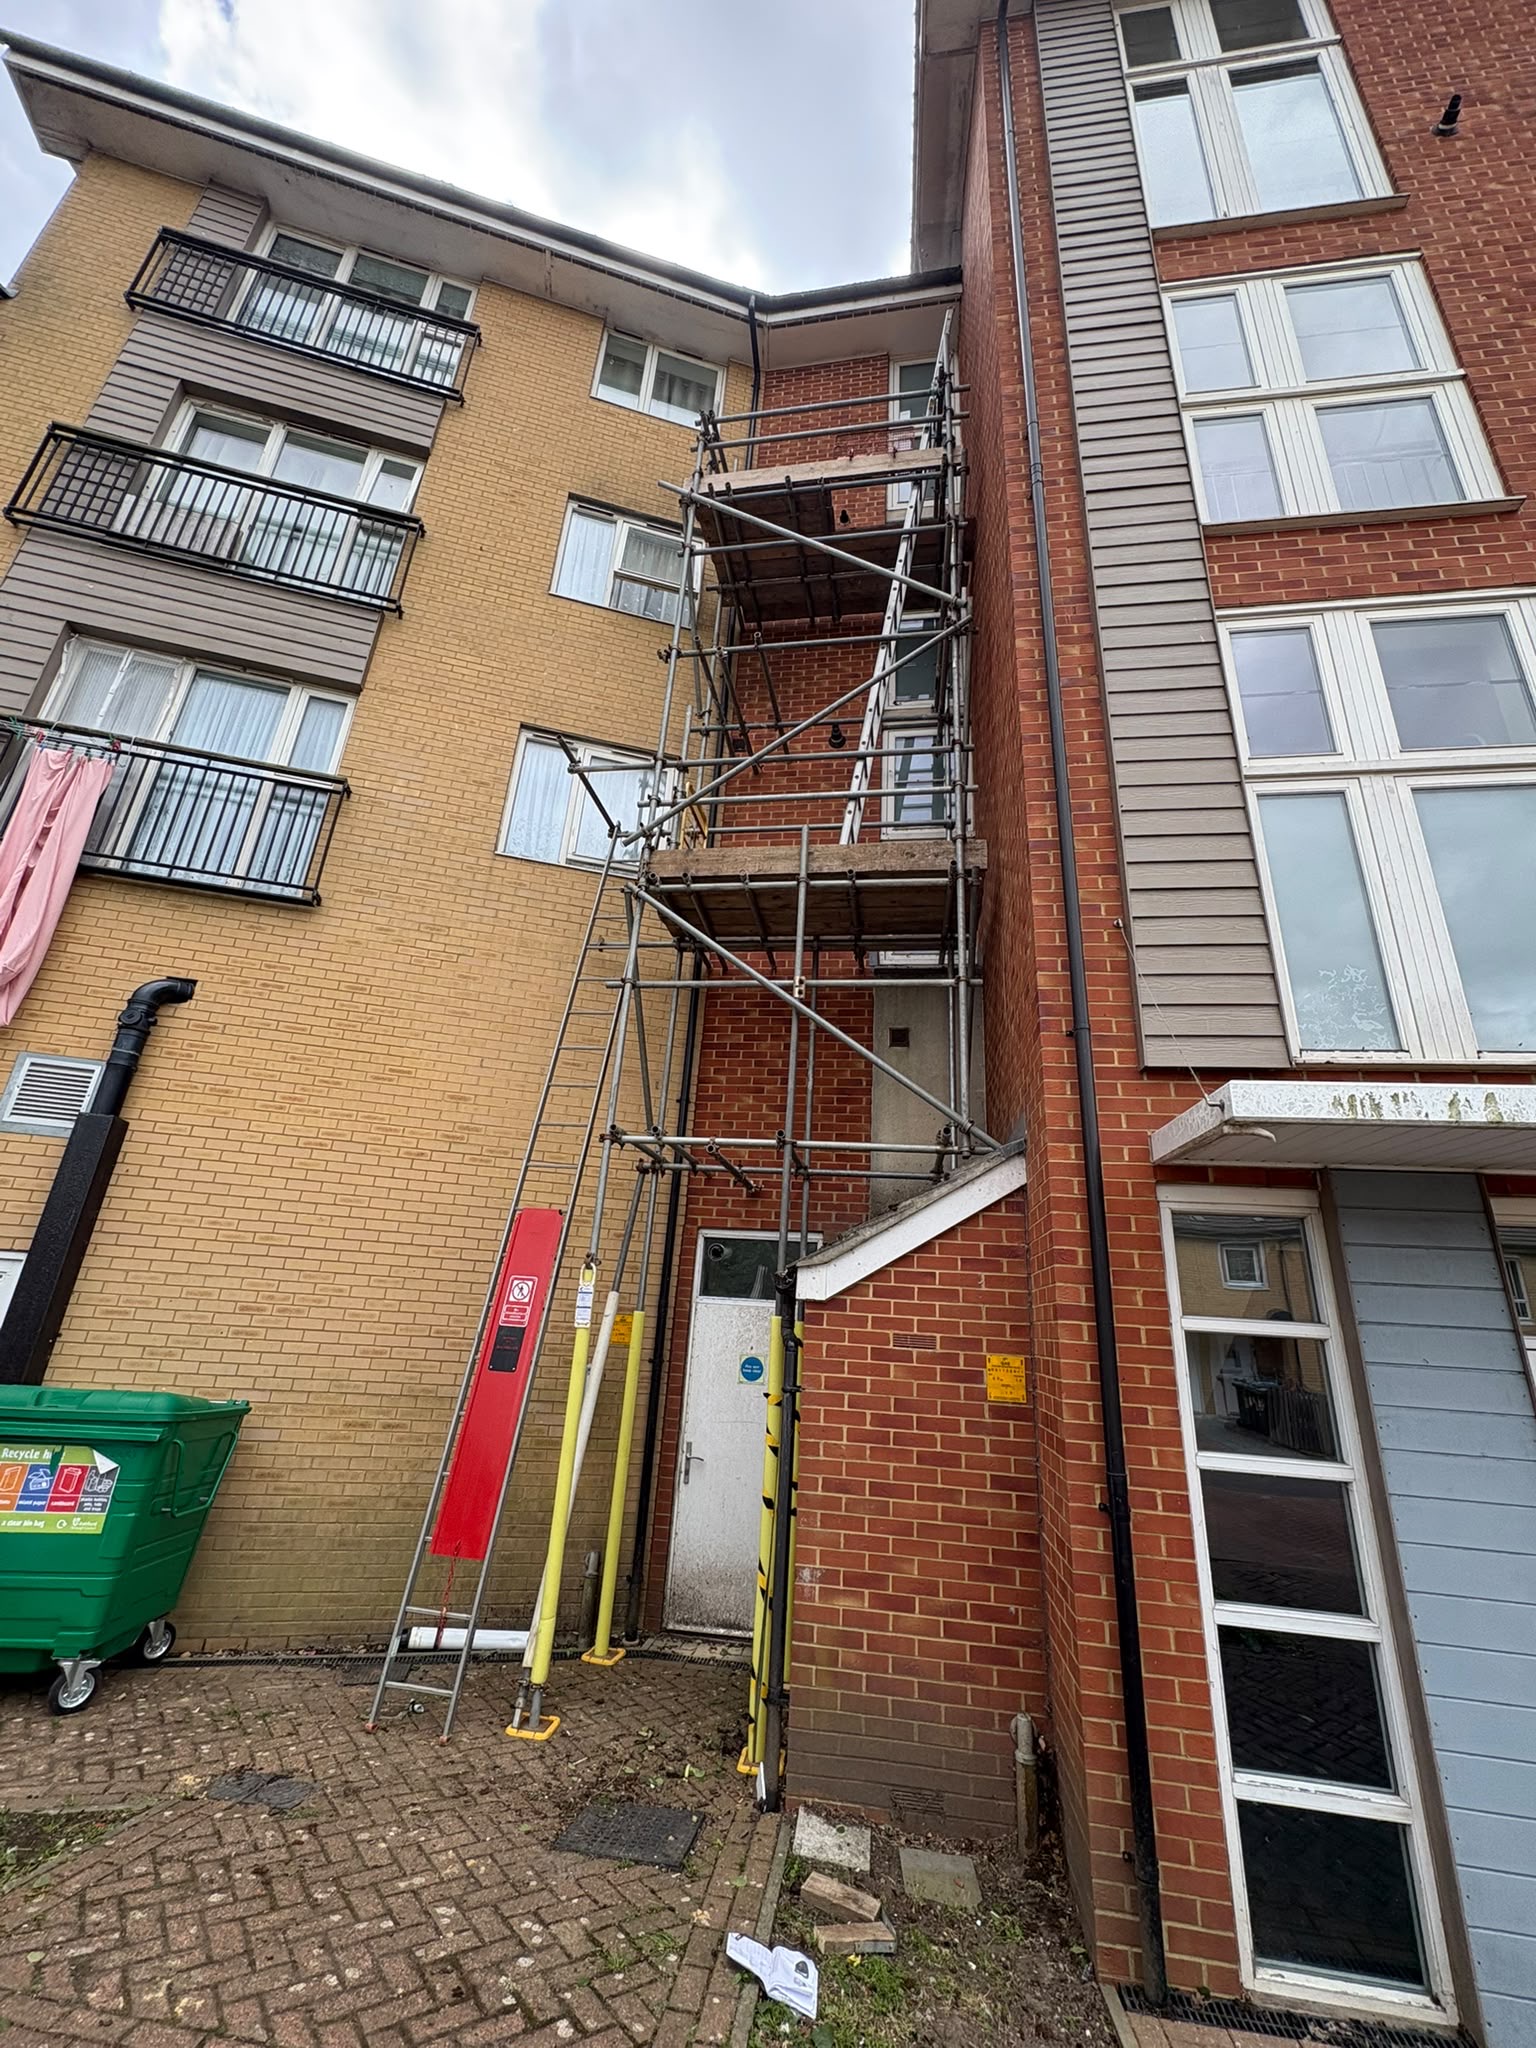
People may need access to stations, homes, shops, offices and community buildings throughout the hire. The plan records deliveries, exclusion zones, doors and escape routes during erection, alteration and dismantling, alongside any highway licence or closure requirement.
The resulting scope identifies elevations, working lifts, protection, assumptions, hire period, inspection responsibilities and outstanding decisions. That shared record gives the property owner, principal contractor, building manager and scaffold team a common basis for programming the work.