
Kingston upon Thames access KT1 and KT2
Kingston upon Thames Scaffolding Services Planned Around Town, Access And The Thames
BlackFox provides Kingston upon Thames scaffolding services for homes, roof works, shops, offices, managed buildings, schools and contractor projects across the town centre, Canbury, Norbiton, Kingston Hill, Coombe and Hampton Wick.
We check the building, working height, entrances, neighbours, unloading, pedestrians and programme. Riverside approaches, active frontages and A3 connections inform attendance planning from Woking.
Plan by Kingston setting
Kingston town centre
KT1 access for homes, shops, offices and managed premises where entrances, people, loading space and an active frontage can shape the scaffold plan.
Canbury and north Kingston
KT2 projects around homes, schools and managed buildings where residential streets, occupants, trees and neighbouring boundaries need early review.
Norbiton
KT2 scaffold access for homes, roof work, local premises and contractor projects, planned around parking, entrances and material movement from the road.
Kingston Hill and Coombe
KT2 access where larger plots, trees, boundary walls, sloping ground and longer carrying routes may influence the delivery position and scaffold footprint.
Hampton Wick
KT1 projects near the Thames and bridge approaches where traffic, pedestrians, riverside access and limited frontage space can affect attendance.
Local scaffold planning
One Kingston service for five working settings
Kingston upon Thames scaffolding services need to respond to the property, frontage and access route rather than a postcode alone. Busy retail streets, riverside buildings, residential roads, managed premises and larger plots each create a different brief.
Kingston town centre
Access near Clarence Street, Eden Street, Old London Road and the riverside. Shops, offices, homes and roof work may require entrances, trading activity, pavement space and delivery timing to remain part of the plan.
Canbury and north Kingston
Access for homes, schools and managed properties. Residential parking, active entrances, trees, boundary walls and neighbouring buildings can influence material routes and tie positions.
Norbiton
Domestic and commercial access around KT2. Homes, local premises and managed sites may need planned unloading, protected entrances and a defined boundary for people moving nearby.
Kingston Hill and Coombe
Working platforms for homes and contractor projects where trees, walls, sloping ground, driveways and longer material routes should be established before the footprint is agreed.
Hampton Wick
Access around river streets and bridge approaches where traffic, pedestrians, compact frontages, parking and the unloading position may affect attendance and return visits.
Scaffold services
Access shaped around the building and trade task
Roof repairs, extensions, external finishes, shop maintenance, managed building work and contractor programmes need different platforms, protection and access arrangements.
Domestic scaffolding
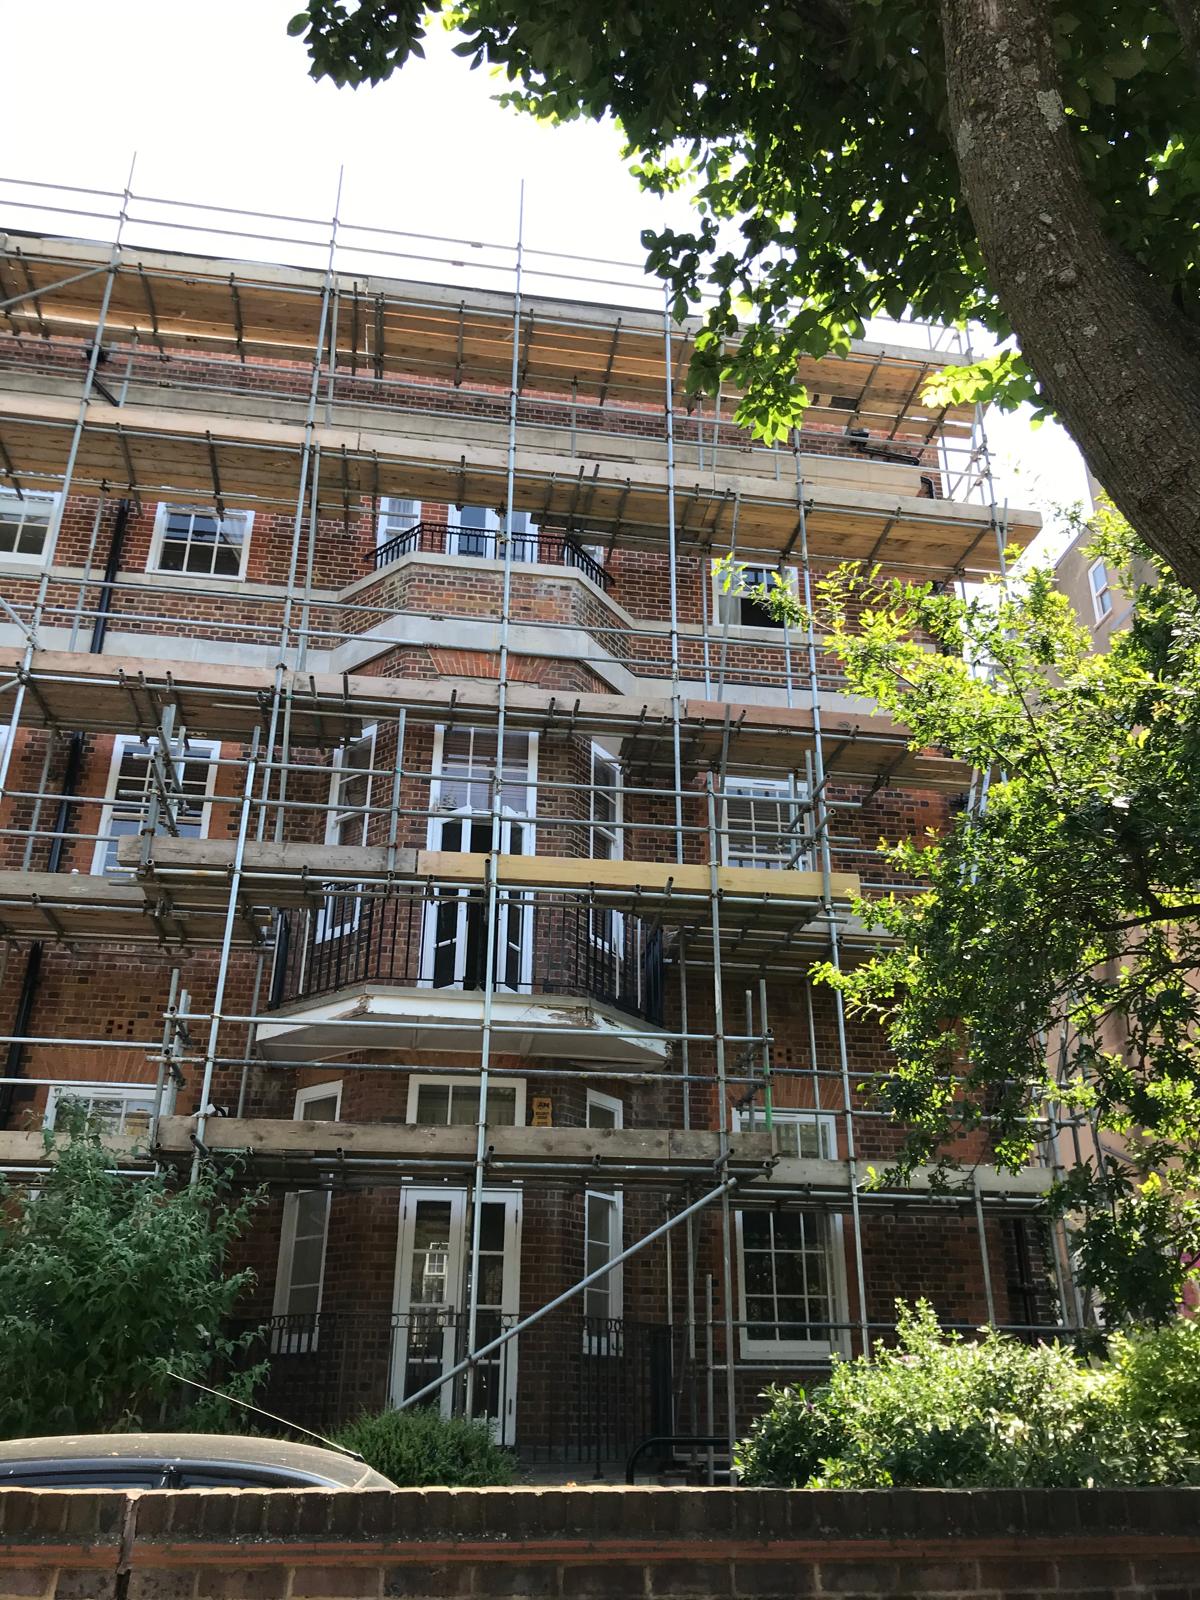
Working platforms for roof repairs, chimneys, extensions, loft work, rendering, painting, windows, gutters, fascias and external maintenance.
Domestic scaffold accessCommercial scaffolding
Access for shops, offices, schools, managed premises and contractor programmes, planned around occupants, entrances, security and public areas.
Commercial scaffold accessRoof and chimney access
Platforms and edge protection for roof coverings, leadwork, parapets, chimneys, gutters and other tasks needing a stable workface at height.
Roof edge protectionTemporary roof scaffolding
Weather protection for roof replacement and refurbishment, with the span, support scaffold, sheeting, loading and work sequence reviewed.
Temporary roof serviceInternal scaffold access
Birdcage platforms, stairwell access and lift shaft arrangements for ceilings, stairs, vertical voids and internal refurbishment work.
Birdcage scaffold guideRestricted and specialist access
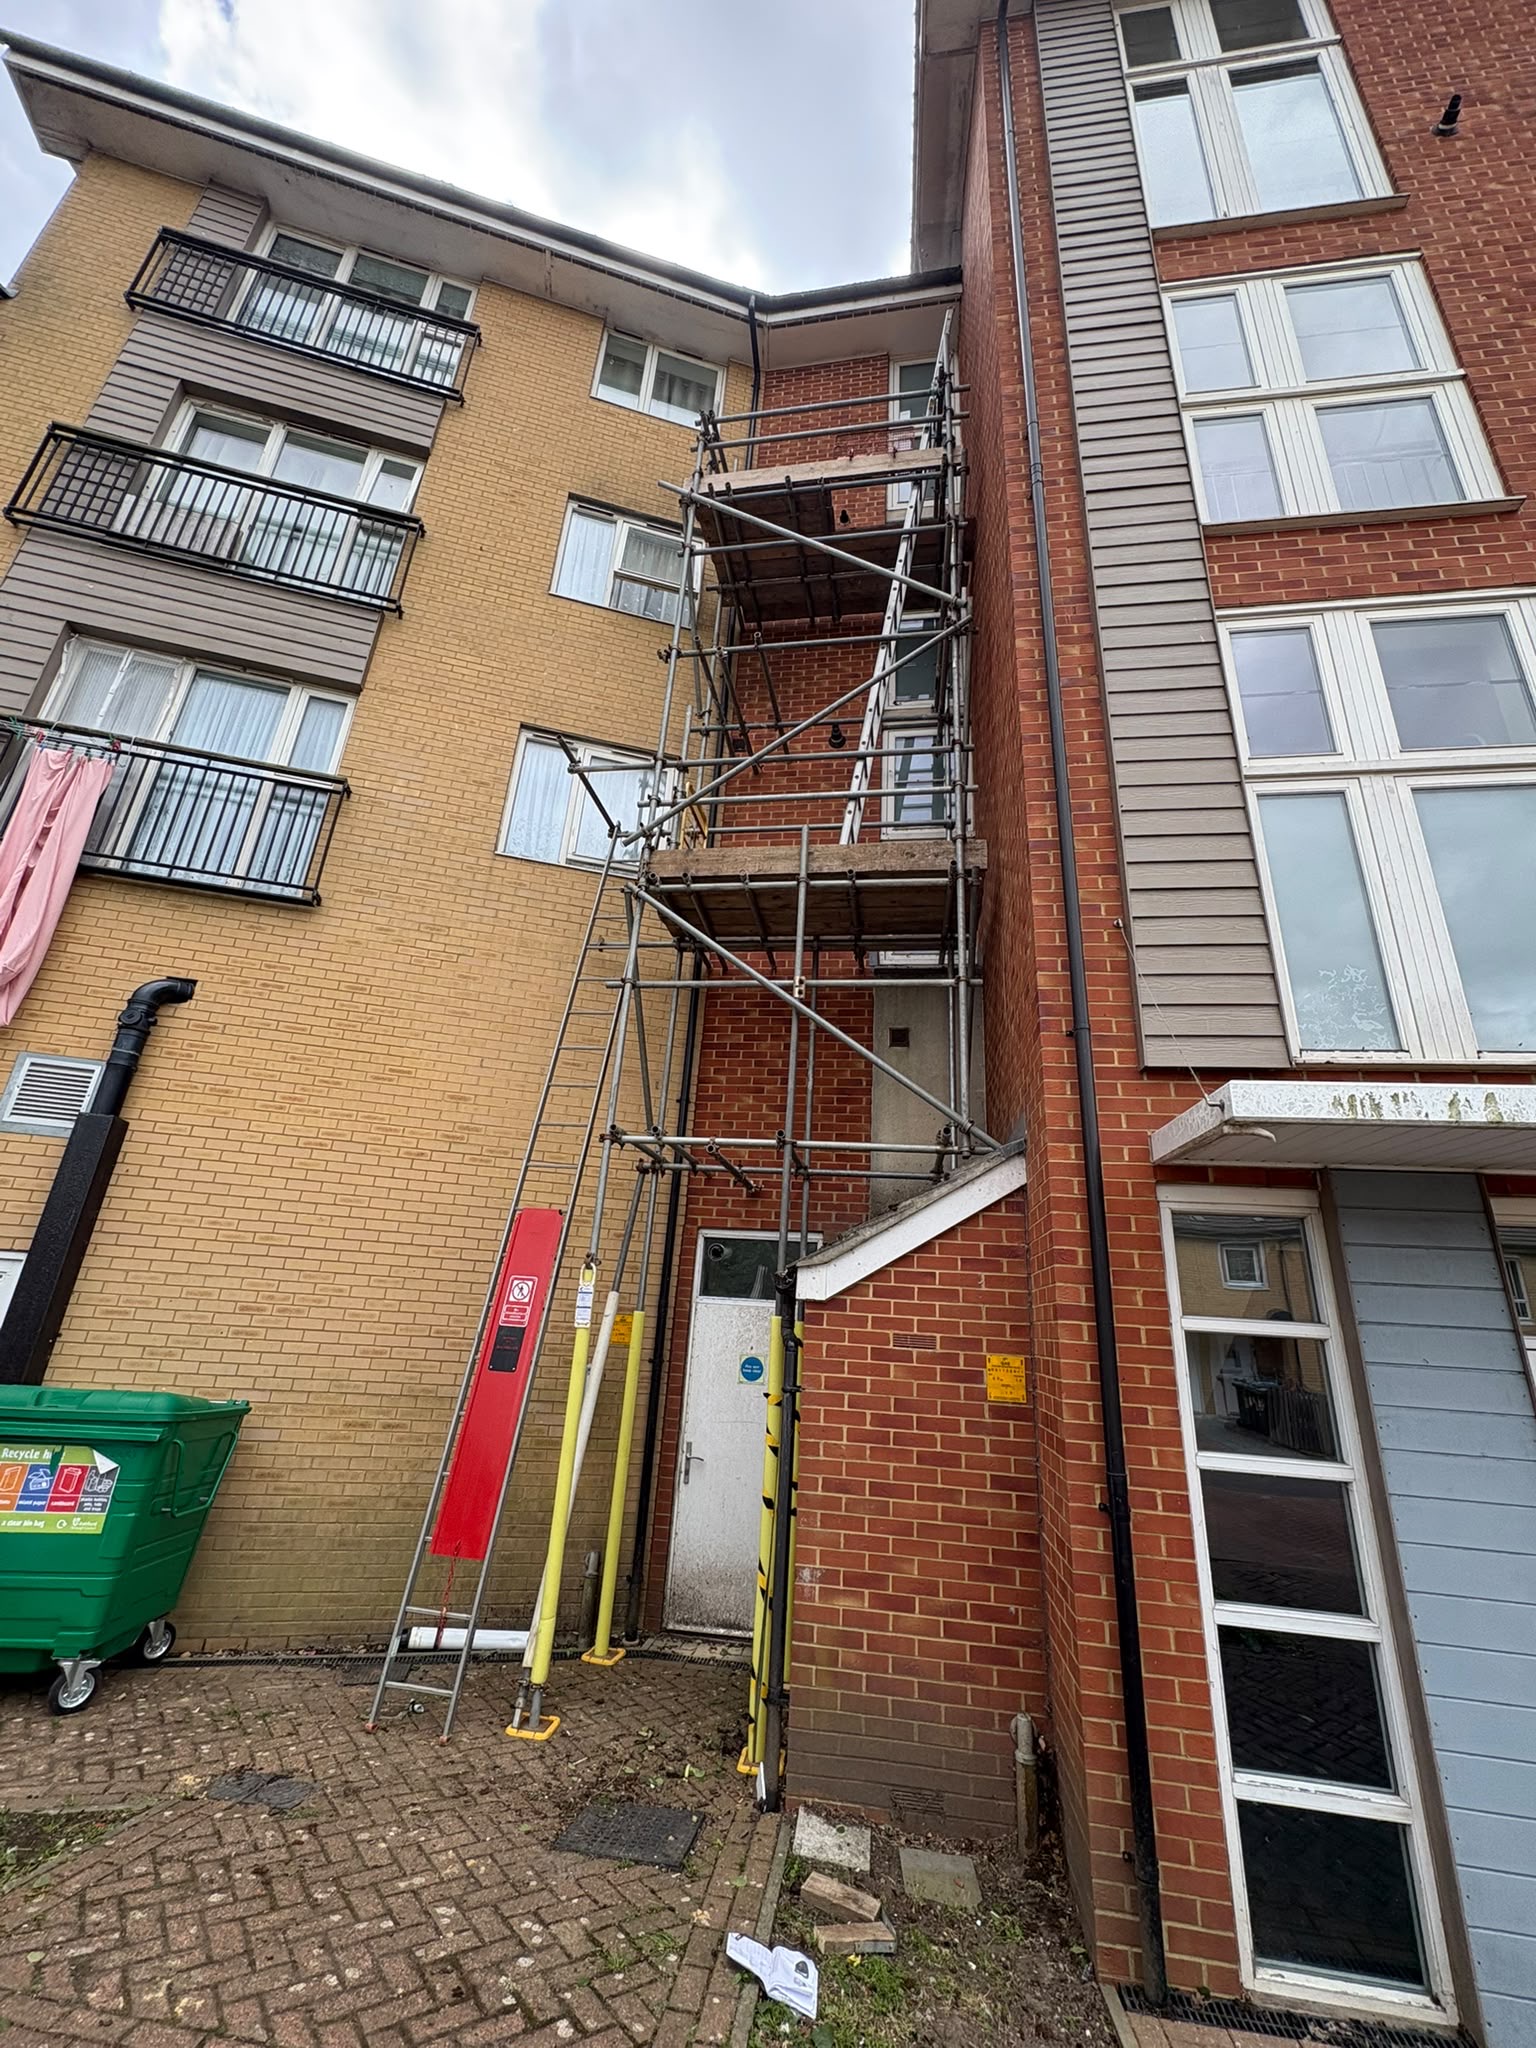
Review for loading bays, gantries, cantilever positions, HAKI staircases, narrow frontages and arrangements requiring a scaffold design.
Loading bay guide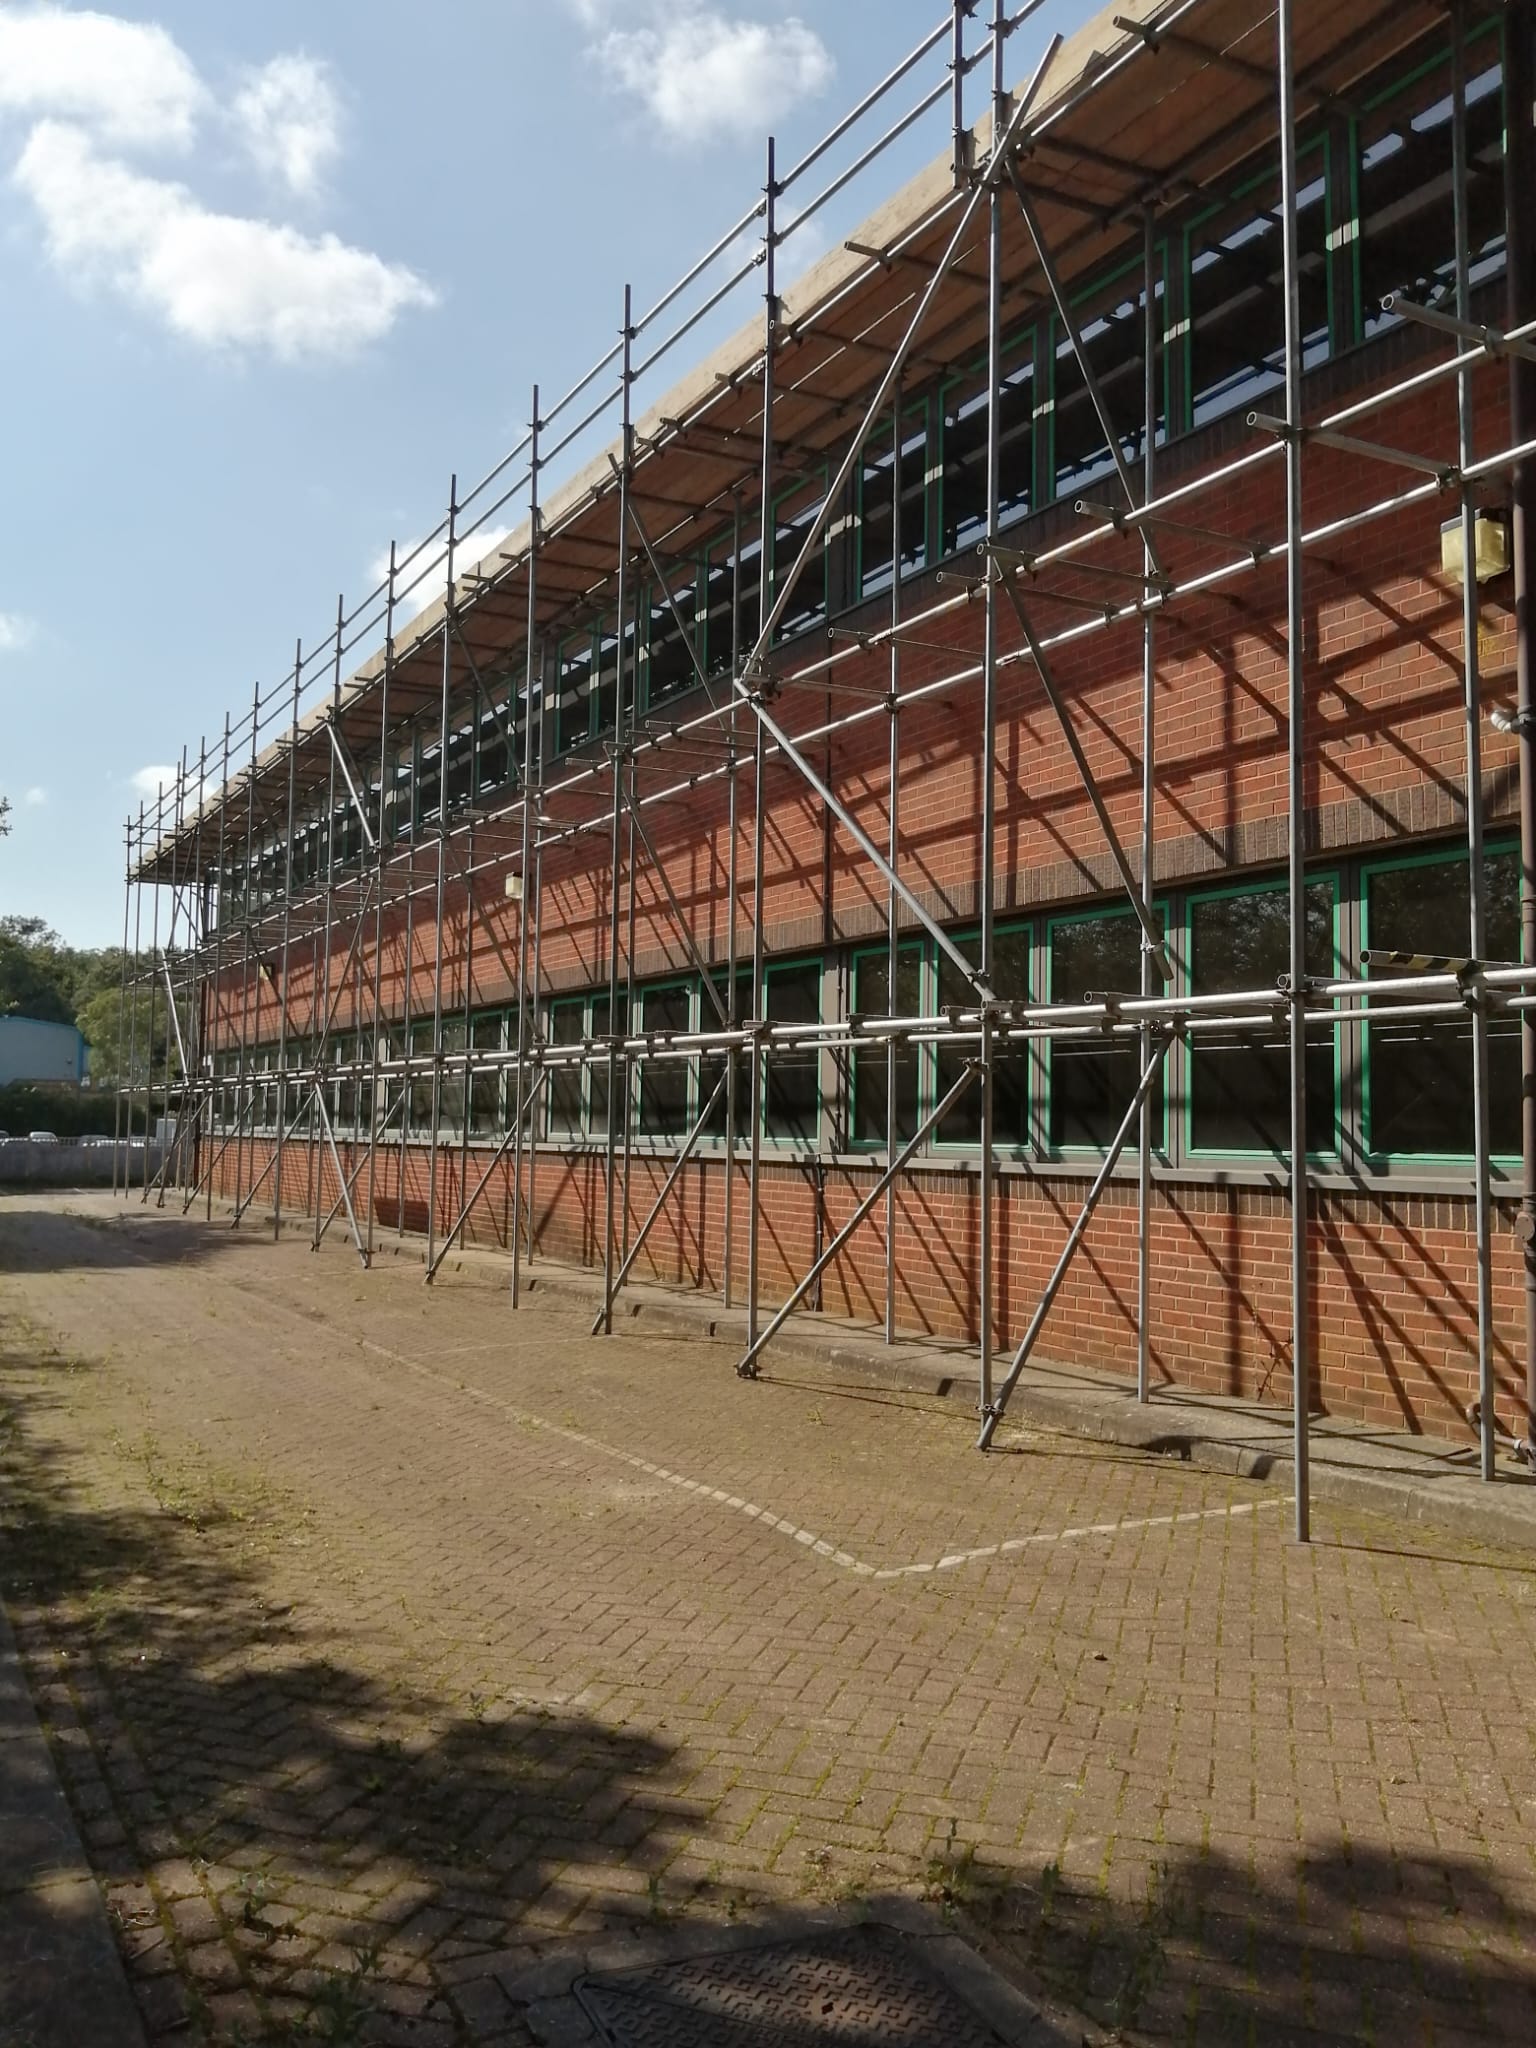
Town and riverside logistics
The access plan starts before materials arrive
Town-centre traffic, parking, bridge approaches, riverside routes and unloading space affect Kingston deliveries. The A3, A308, A307, A2043 and Richmond Road inform the route review; the full address determines the practical approach.
If a scaffold will stand on or project over public highway, a licence or other permission may be required from the relevant authority. Responsibility, lead time, dimensions, lighting, protection and any parking controls should be established before the erection date is fixed.
Discuss your Kingston siteOperating base: Woking. Kingston attendance is coordinated around the full address, access conditions and programme.

What changes from one Kingston site to another
Property and frontage
Terraces, managed blocks, schools, shops, offices and detached homes create different entrance, finish, boundary and security requirements.
Town and river access
Pedestrians, bridge approaches, residential parking, loading restrictions and riverside routes can influence suitable attendance.
Workface and programme
Roof geometry, platform lifts, loading, ties, protection, working hours and following trades influence the final arrangement.
Project sequence
From enquiry to controlled dismantling
Site information
We establish the address, building use, elevations, intended work, height, delivery conditions and target dates.
Scope and quotation
The access arrangement, hire basis, exclusions, authority considerations and client responsibilities are defined against the working brief.
Planning and erection
RAMS, attendance, protection and any design or compliance requirements are coordinated before erection and handover.
Hire, support and strike
Inspection and adaptation needs are managed during hire before dismantling is booked around completed work and site access.
Safety and documentation
Defined responsibilities for an active Kingston scaffold
Safe access depends on the arrangement, erection method and management after trades begin work. Project RAMS, an appropriate TG20:21 compliance sheet or design, handover information and planned inspection responsibilities support a controlled scaffold.
Scope, authority and method
Site conditions, intended use, public interfaces, responsibilities and erection method are established before attendance.
A defined working scaffold
The completed arrangement is handed over for its stated purpose with relevant information communicated to the client.
Inspection and controlled change
Inspection requirements are agreed. Requested adaptations are completed through the scaffold contractor rather than informal alteration.
Area and postcode guide
Kingston areas, postcodes and working conditions
KT1 and KT2 are useful starting points, not substitutes for the full address. Send the exact location and work scope so coverage, access and attendance can be reviewed for the individual site.
Common questions
Kingston upon Thames scaffolding services FAQs
These answers cover the first questions many Kingston enquiries raise. The final scope and quotation are based on the actual property, frontage, access and work requirements.
Which parts of Kingston upon Thames do you cover?
BlackFox supports suitable projects across Kingston town centre, Canbury, Norbiton, Kingston Hill, Coombe and Hampton Wick in KT1 and KT2. Coverage is confirmed against the full address, access conditions and programme.
Does scaffolding on a Kingston pavement need permission?
Scaffolding placed on or over public highway may require a licence or other permission from the relevant authority. Responsibility, lead time, dimensions, lighting, protection and any parking controls should be confirmed before work is programmed.
How are riverside or bridge approach deliveries reviewed?
The address, road approach, unloading position, available space, carrying route, pedestrian activity and suitable attendance time are reviewed together. More constrained routes may need additional coordination.
Can scaffold access work around an occupied home or shop?
Often, provided the site arrangement supports it. Entrances, occupants, visitors, trading activity and public routes need to be understood so the scaffold boundary and work sequence can be planned appropriately.
Can you provide temporary roof scaffolding in Kingston?
Suitable roof replacement and refurbishment projects can be reviewed for temporary weather protection. The span, support scaffold, roof shape, sheeting, loading, access and work sequence all influence the arrangement.
What information is needed for a Kingston scaffold quotation?
Send the full address, clear photographs, elevations, approximate working height, work scope, pavement or delivery restrictions and preferred dates. Complex projects may also require drawings, a site visit or design information.
Start the project
Request a scaffold quotation for your Kingston site
For Kingston upon Thames scaffolding services, send the address, photographs, work scope and preferred dates. BlackFox will review the building, frontage, access route and programme before confirming the next practical step.