Complete workface
Identify each roof slope, stack, wall return, window line and extension involved in the works. Platform levels and returns can then follow what contractors genuinely need to reach.

Property-led access planning across SW18
Wandsworth scaffolding services for SW18 homes, roofs, managed blocks and commercial premises begin with the working face rather than a generic elevation. BlackFox reviews the building, intended trades, access route, load requirements and people who will use the space throughout the hire period.
Wandsworth Town, Old York Road, Earlsfield, Southfields and the riverside each present a different combination of housing, business frontage, parking and public movement. Establishing the address, highway position and practical route for materials creates a clearer basis for survey, design, authority coordination and quotation.
Town-centre frontages, occupied upper floors and residential roof work bring different daily movements to the same street. Entrances, delivery activity, usable pavement and the proposed highway footprint belong in one coordinated access review.
Period streetscape sits close to newer mixed-use buildings. The site record should locate loading points, basement or lightwell conditions, resident and tenant paths, façade details and any limitations on where the scaffold can tie.
Terraces, converted homes and local business premises can place the workface near shared access. Side returns, rear routes, neighbouring boundaries, parked vehicles and manual material movement need to be understood before attendance is programmed.
Roofing, chimney, loft, extension and maintenance work may involve driveways, trees, gardens and shared paths. Marking every trade position and elevation helps the scaffold provide continuous access without unnecessary structure.
Apartment and commercial settings around Smugglers Way can add managed entrances, servicing rules, exposed elevations and planned loading. Building management, sheeting choices, wind effects and delivery routes should be addressed at the brief stage.
Wandsworth buildings and working faces
SW18 terraces can need chimney, dormer and rear-extension access through narrow side passages. Converted homes may share doors and gardens. Town-centre façades can sit above active shop or office entrances. These conditions determine platform positions and ground-level supports.
Roof coverings, leadwork, windows, rendering, brick repairs, gutters and decoration need different lift levels. Recording the tasks, users, materials and platform duties helps agree suitable access and loading provision before trades arrive.
Wandsworth Town and Old York Road include conservation-area settings identified by the borough. That designation relates to the building work and its planning context; highway occupation remains a separate question. The exact site should therefore be checked for property controls, landlord or freeholder consent, public-highway responsibility and any controlled parking requirement as distinct but connected programme items.
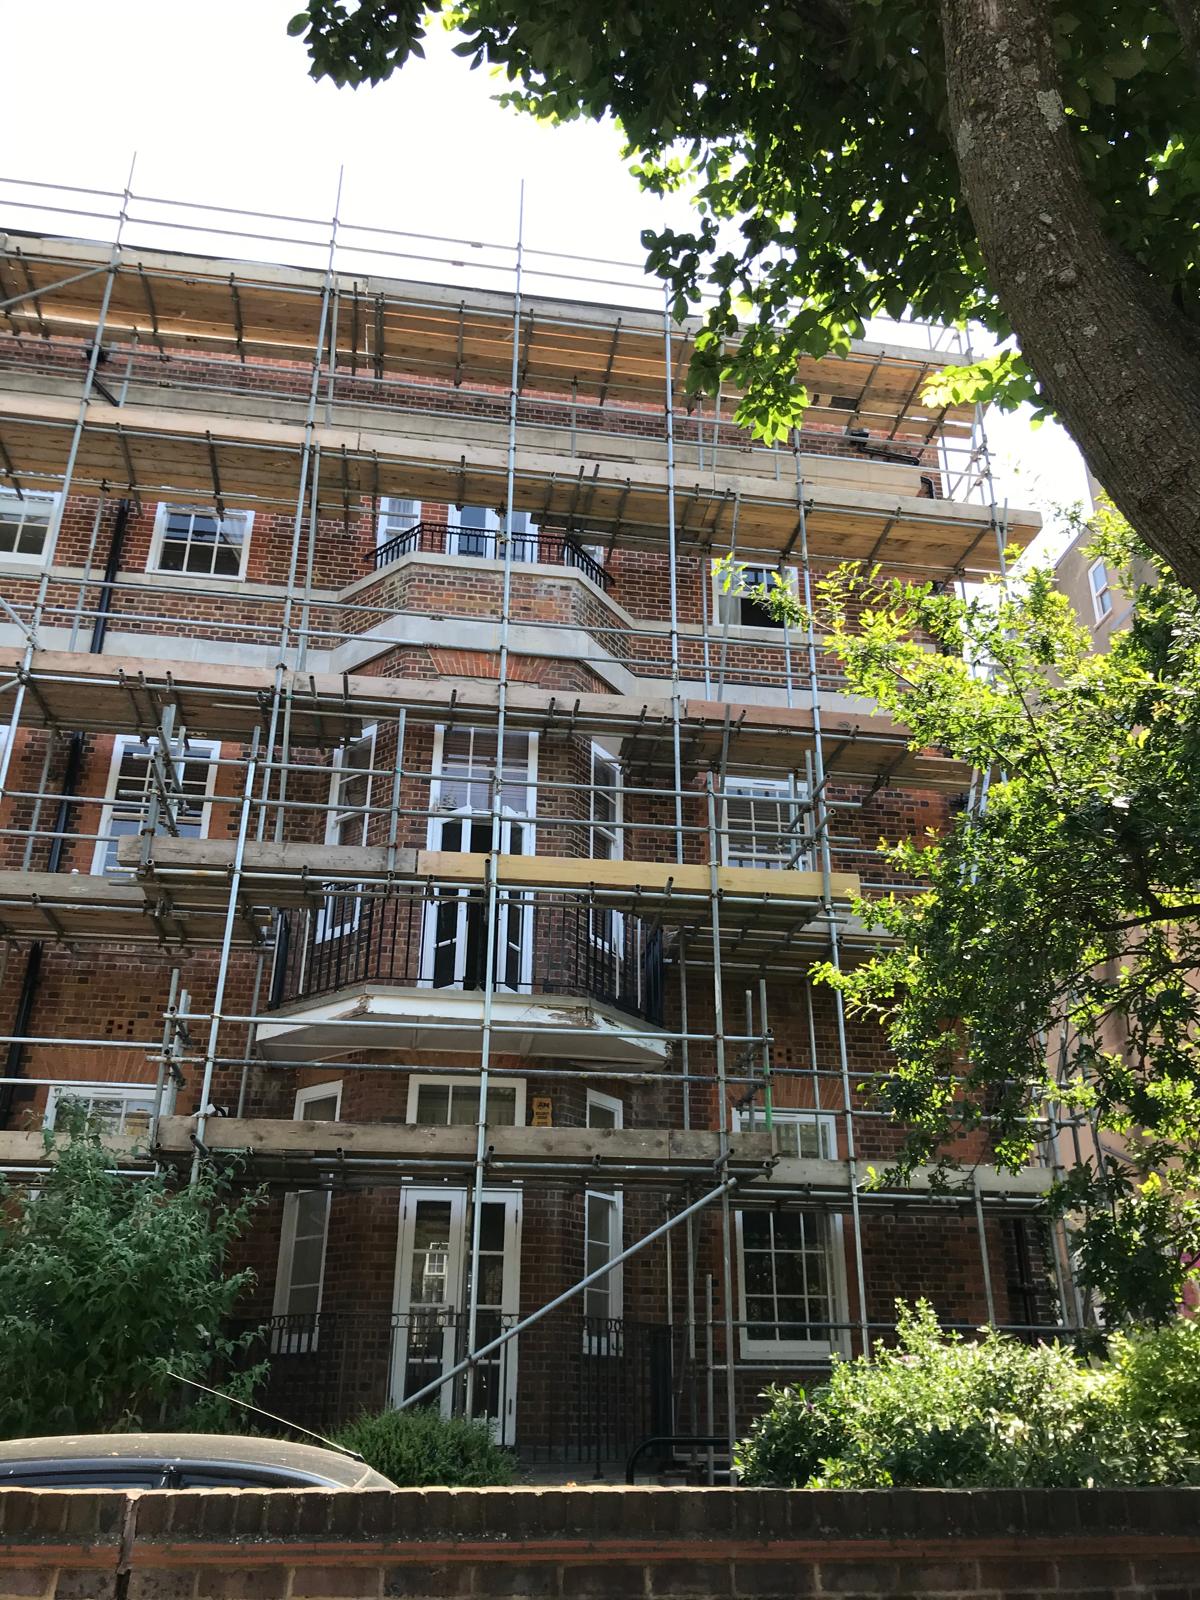
Four SW18 planning lenses
The first review turns a postcode enquiry into a buildable brief. These four lenses show where early detail produces better access decisions for homes, managed properties and business premises.
Identify each roof slope, stack, wall return, window line and extension involved in the works. Platform levels and returns can then follow what contractors genuinely need to reach.
Drives, gardens, lightwells, cellar zones, fragile surfaces and boundary features influence support. Façade construction and available tie positions inform the recognised-compliance or design route.
Shared doors, bin stores, fire exits, shop thresholds and managed receptions remain part of daily life. The survey records these movements before a protected passage or other control is selected.
A realistic unloading position, carrying distance and erection zone help establish labour and timing. Parking bays, traffic, trees, street furniture and narrow paths are mapped rather than presumed.
Scaffold solutions for SW18
The following services describe practical starting points. The final structure follows the measured property, its users and the contractor’s working method, with combined or specialist elements incorporated where the evidence calls for them.
Front, rear and return access can support brickwork, roof alterations, dormers, windows and finishing trades while accounting for gardens, doors and neighbouring boundaries.
Domestic scaffoldingFaçade maintenance and refurbishment around active entrances, tenants and servicing patterns benefit from planned phases and a clearly defined public interface.
Commercial scaffoldingAn exposed roof programme may require temporary enclosure assessed for span, support, sheeting, wind action, drainage, loading and the contractor’s sequence beneath it.
Temporary roof scaffoldingStacks, parapets, valleys and perimeter work need usable standing positions and collective fall protection shaped to the roof geometry and intended activity.
Edge protectionWhere an opening, weak bearing line or essential doorway interrupts the obvious base, a beam or cantilever concept may be investigated through the appropriate design process.
Cantilever scaffold guideCeilings, halls, atriums and internal refurbishment can call for birdcage platforms or independent arrangements with room use, floor capacity and material routes established first.
Birdcage scaffold guideBlackFox scaffold gallery
Selected BlackFox gallery images illustrate the different property and work conditions considered during a site-led scaffold review.
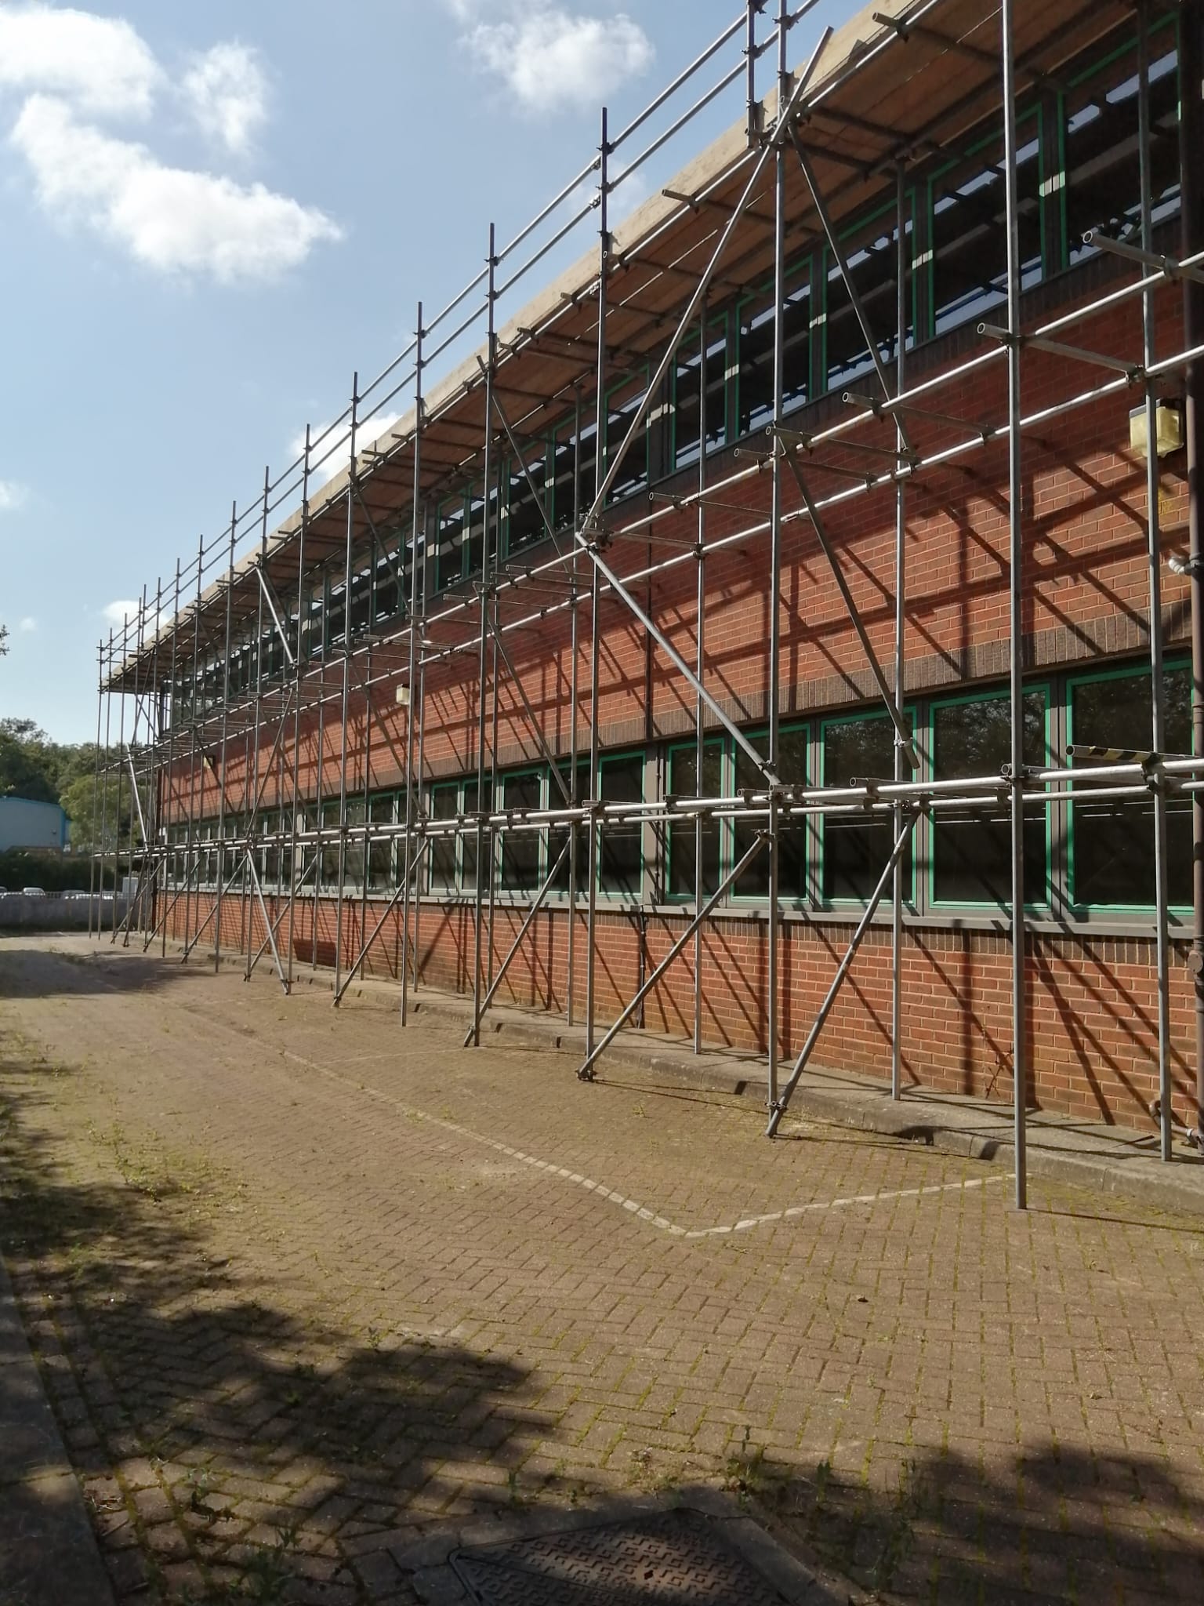
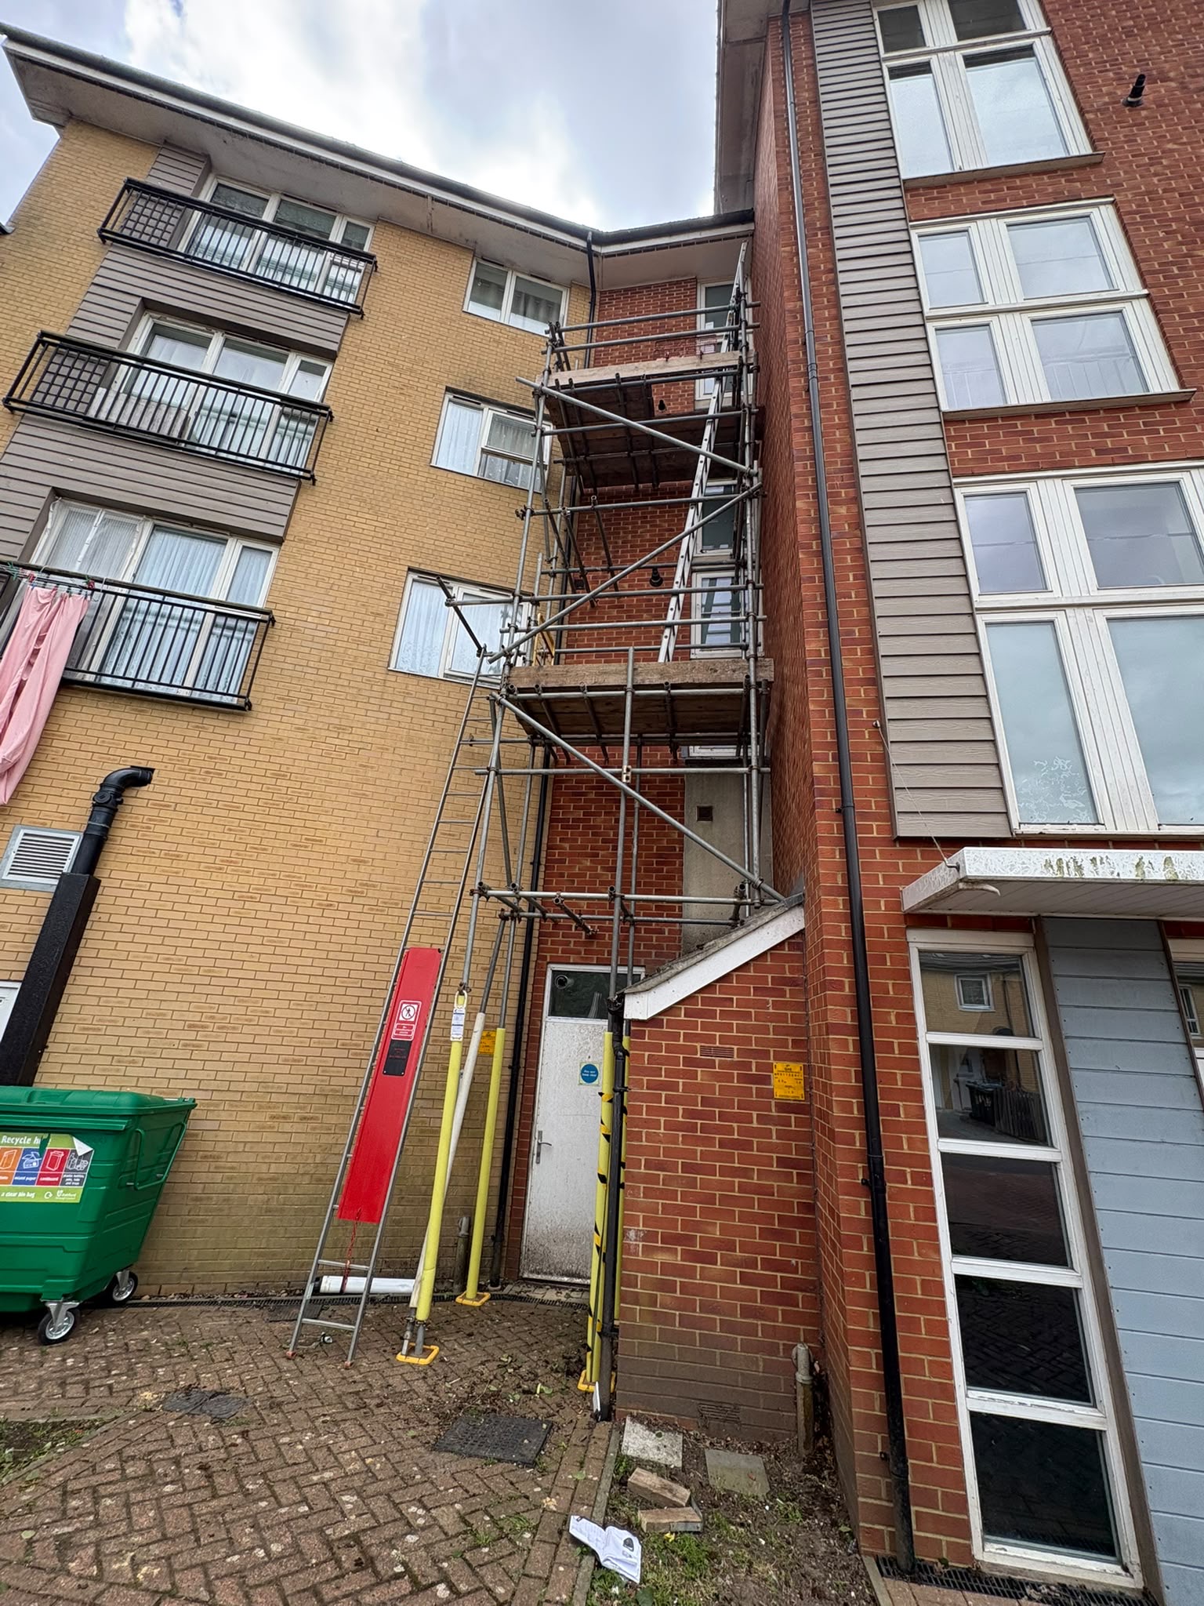

The final arrangement is developed from the surveyed address, work scope, loading, access and surrounding users.
Highway, parking and conservation checks
The borough’s current instructions create a useful baseline for programme planning. They should be read directly when a live application is prepared because the authority confirms the final conditions, dates and charges for the proposed site.
A coordinated programme records who prepares licence drawings, insurance evidence and dates; who confirms the parking mechanism; who secures owner, freeholder or managing-agent consent; and who monitors the authority response. The council states that its Inspection and Enforcement Officer arranges a site meeting after application, with applicable conditions and fees confirmed through that process.
From enquiry to controlled removal
A scaffold programme becomes dependable when responsibility and evidence travel together. The sequence below follows the questions an SW18 property should answer while leaving technical approval and third-party consent with the people authorised to provide them.
List every trade, elevation, roof element, proposed start and expected duration. State how many working platforms are needed and whether several activities will happen together.
Measure the usable frontage and examine ground or supporting construction. Locate drains, voids, lightwells, drive edges, vaults and surfaces requiring engineering consideration.
Record the people, tools and materials expected on each lift. Loading bays, hoists, sheeting, netting and stored material change the forces the proposal must accommodate.
Compare the intended geometry with recognised standard guidance. A competent designer provides calculations and drawings when the arrangement sits outside that recognised configuration.
Plot each component that will stand on or project over public space. Confirm borough or TfL responsibility, parking action, property consent and the documents assigned to each application.
Site-specific RAMS address vehicle position, handling route, segregation, erection order, tie installation, access security and communication with residents, neighbours or businesses.
The completed scaffold is checked for its intended task and communicated to its users. Requested adaptations return through the scaffold contractor so configuration information stays controlled.
Inspection responsibilities continue through hire, including relevant events and authorised changes. Removal is then coordinated around completed work, cleared platforms, occupants and street controls.
The Health and Safety Executive’s scaffold guidance requires competent people for design, erection, alteration and dismantling. It explains the recognised-configuration and bespoke-calculation routes, the information a user should provide, highway licensing, public segregation and the competent-person inspection timetable.
Prepare an efficient SW18 enquiry
Send the full address, wide photographs, dimensions, roof form and available drawings. Describe each trade’s work, access levels, materials, users, dates and hire duration. Flag proposed temporary roofing, containment, stairs, lifting, loading or overhead protection.
Record shared doors, school and commuter peaks, business hours, refuse collections, parking, deliveries, emergency routes and quiet periods. Identify the client, principal contractor, manager, designer and authority contacts so the survey can resolve responsibilities.
Provide wide context views plus the roof, returns and rear access. Show bays, porches, conservatories, balconies, signs, cables, trees and other features that interrupt a straight scaffold line.
Flag basements, lightwells, covers, slopes, soft landscaping, shared drives, walls and neighbour land. Existing structural information can help the correct person assess support.
Name the works and contractor rather than asking only for height access. Working positions, tools, material weights and concurrent trades inform lift layout and duty.
Explain who enters the building, which routes remain available and when activity peaks. Include vulnerable users, deliveries, reception needs, fire exits and access-control arrangements.
Show parking signs, bay markings, bus activity, street furniture, cycle movement and a possible unloading point. Note the carrying route from the vehicle to every erection face.
Record who will progress highway, parking, property and planning matters. Share current correspondence and decision dates so dependencies can be reflected in the programme.
Quotation inputs
A clear quotation relates equipment, labour and time to the surveyed work. The offer can then state its scope, hire basis, design dependencies, authority assumptions and responsibilities in terms that the project team can compare with the programme.
Façade lengths, vertical reach, returns, roof form, boarded positions, duty, access points and trade sequence establish the scaffold quantity and configuration.
Vehicle constraints, unloading opportunity, carrying distance, erection-zone control, resident liaison and any timed working arrangement influence crew method and duration.
Spans, cantilevers, temporary roofs, loading structures, fans, gantries, stair systems and enclosures are assessed with their geometry, restraint and imposed actions.
Planned duration is considered alongside inspection allocation, authorised adaptations, weather response, permission renewal where applicable and an orderly dismantling date.
Source-backed SW18 answers
These answers connect common enquiry decisions to the current published instructions from Wandsworth Council, Transport for London and the Health and Safety Executive.
A Wandsworth Council scaffold licence is required when the scaffold is erected on a public highway. HSE also states that scaffolding encroaching over a highway, including a pavement, requires a Section 169 licence from the relevant highway authority.
Wandsworth Council currently requires an application at least five working days before the proposed start. The submission day is excluded, applications received after 3pm count from the following working day, and the minimum licence period is 28 days. Allow the programme to accommodate processing and the council’s site meeting.
The council currently asks for the scaffold’s height and length, a structural diagram, a photograph of the location and a public-liability insurance certificate for £5 million that remains valid for the proposed licence period.
Transport for London licenses scaffolds on the Transport for London Road Network. Wandsworth Council handles relevant borough roads and expressly directs red-route applications to TfL, so the exact highway boundary should be checked before applying.
Wandsworth Council states that a bay suspension is also required when any part of a controlled parking space will be occupied. Its domestic suspension form is not intended for suspensions connected with structure licences, so the scaffold or structure-licence route should be coordinated before dates are fixed.
HSE states that the user or hirer must ensure inspection after installation and before first use, at intervals of no more than seven days, and after circumstances such as high winds that could affect safety. Inspection must be completed by a competent person appropriate to the scaffold’s type and complexity.
Send the complete SW18 address, current elevation photographs, work description, required levels, intended loads, programme dates and known access conditions. BlackFox can review the information and confirm capacity to prepare a project quotation.