Measured access planning across Clapham

Clapham Scaffolding Services for SW4

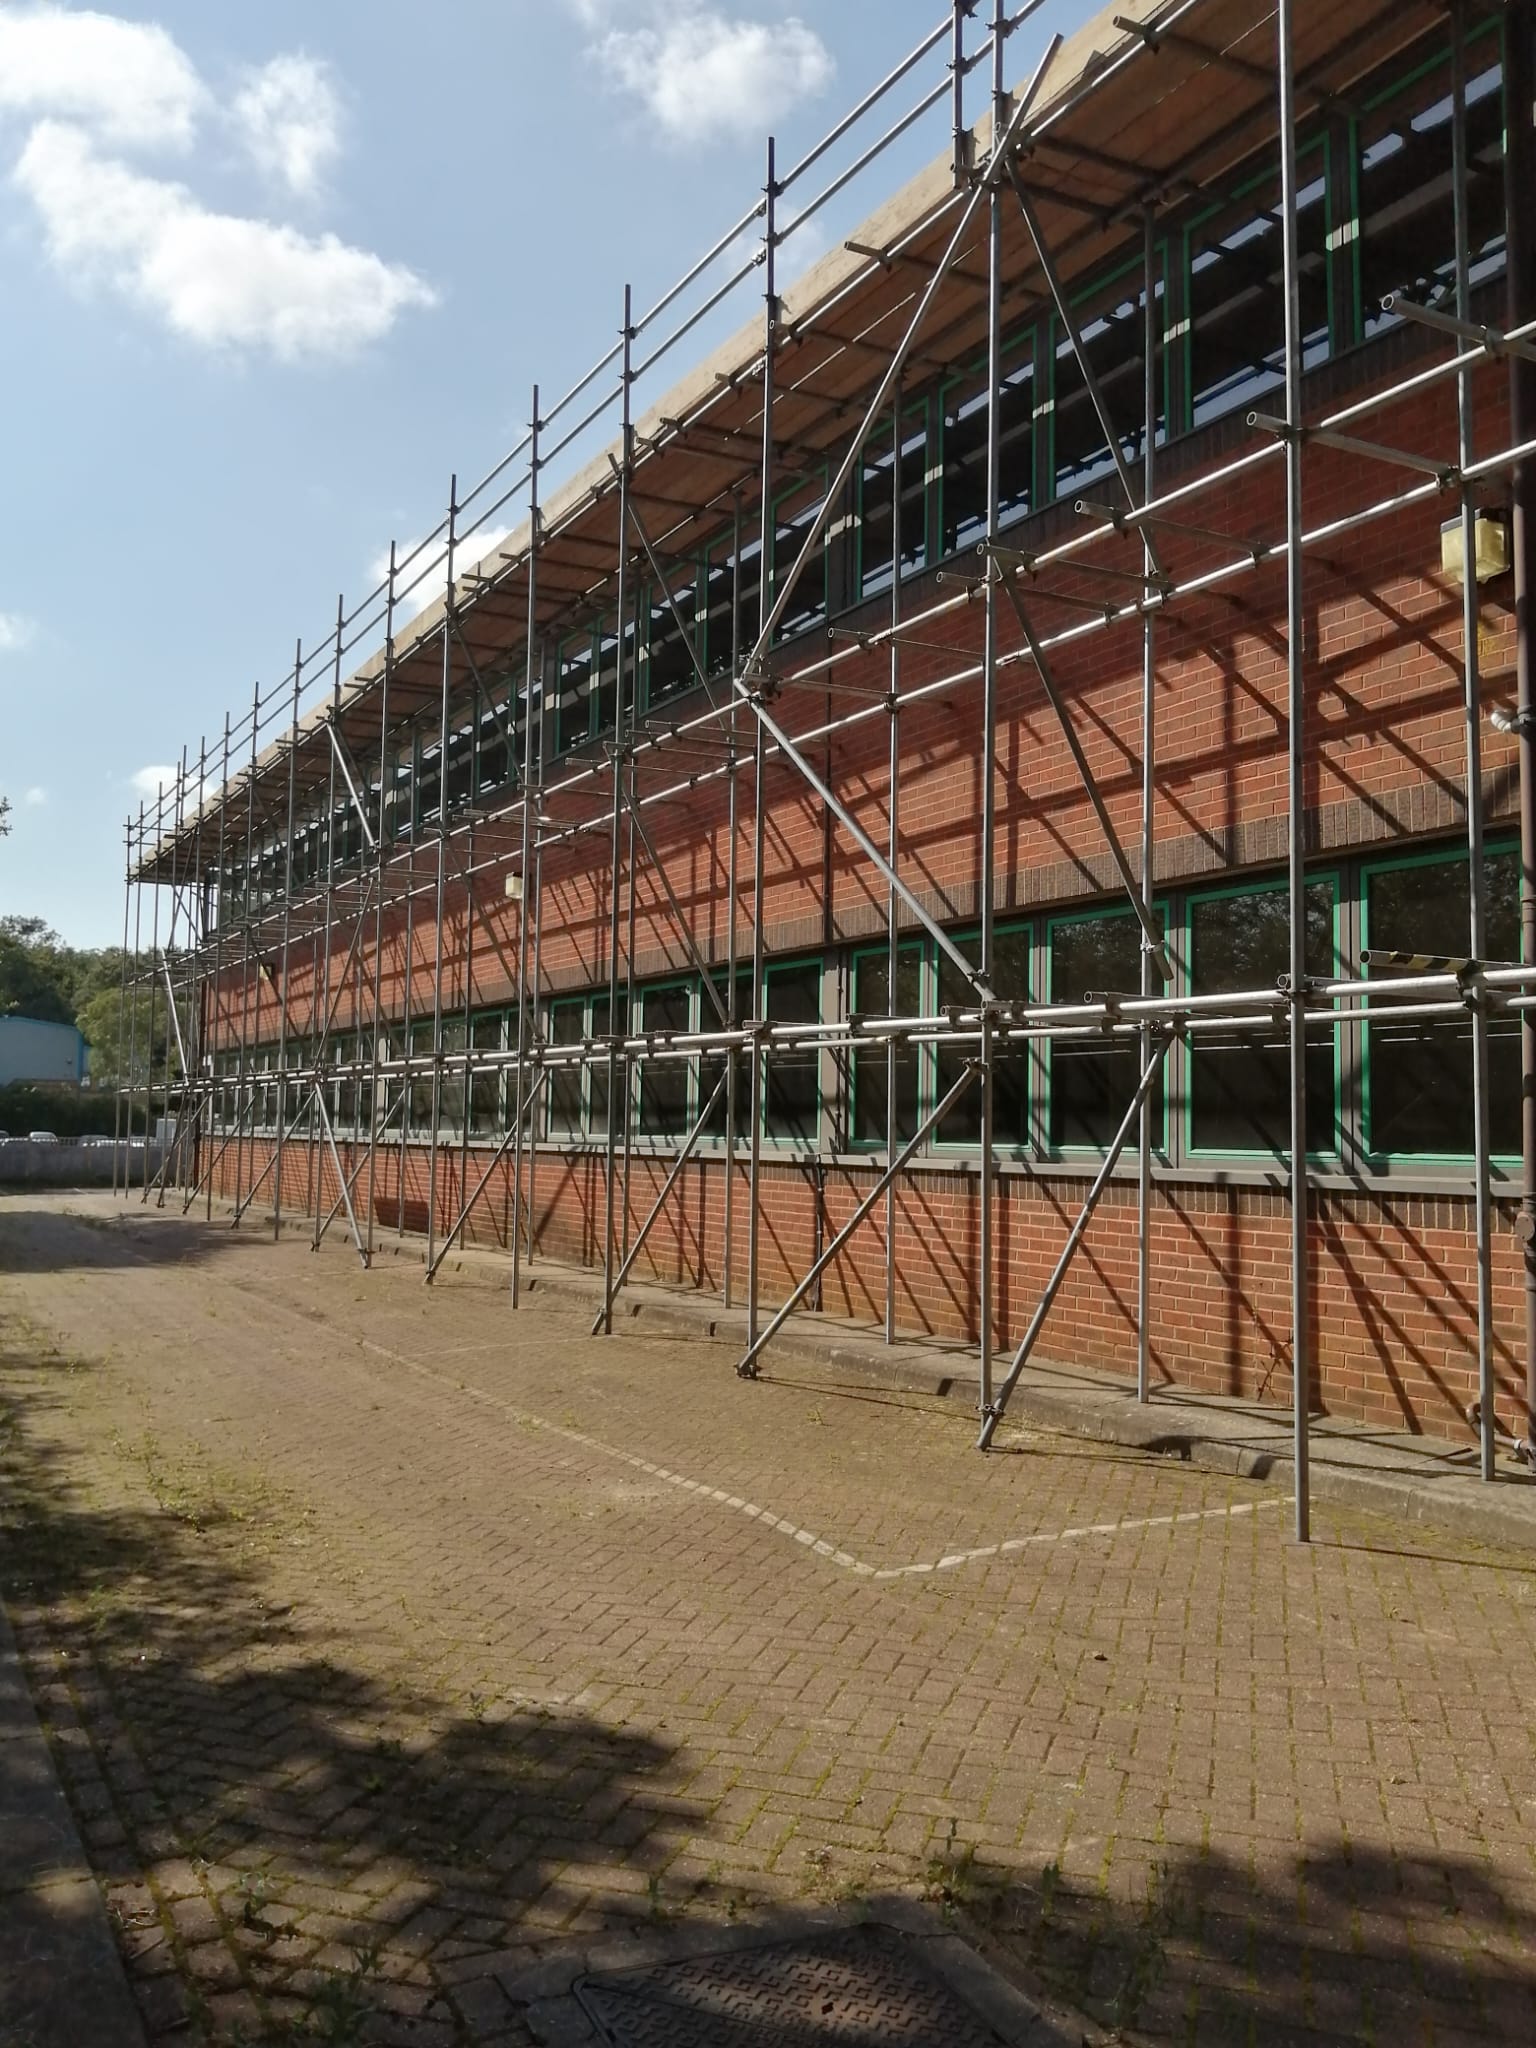
BlackFox plans Clapham scaffolding services for SW4 houses, mansion blocks, flats, roof works, shopfronts and commercial premises. The proposal is developed from the actual building and street: elevation dimensions, platform purpose, loading, tie opportunities, entrances, pavement width, vehicle position and the programme of the trades using it.

Our Clapham service covers Old Town, the High Street, the Common, Clapham North and Landor Road in SW4. Clapham Junction is in Battersea SW11. Please provide the complete address for SW12 enquiries so we can confirm the locality and service arrangements.

SW4 coverageLambeth or TfL routeOccupied entrancesRoof and façade access
SW4 frontage plannerSelect a zone

Old Town and historic residential streets

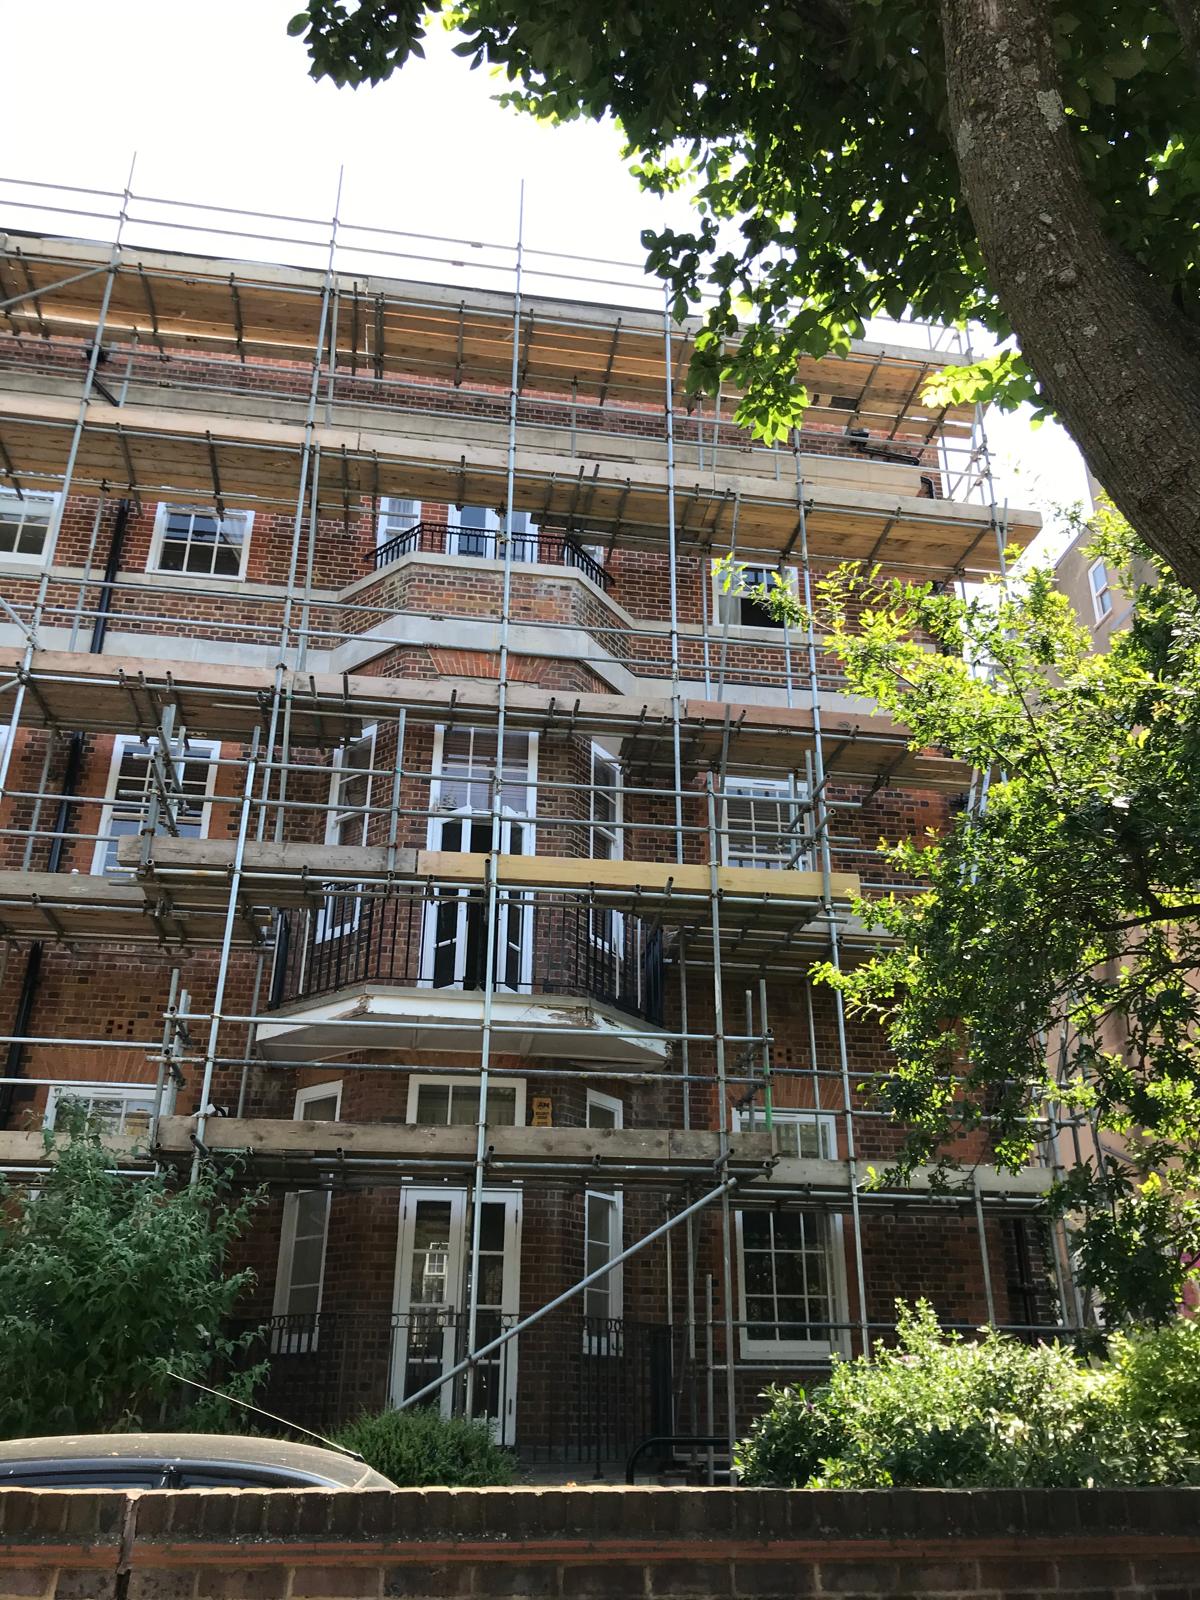
Period façades, bays, railings, lightwells, basement edges and narrow approaches reward a measured survey. The base line, pavement boundary, door use and reliable tie positions are established before deciding whether a straightforward independent scaffold or a designed arrangement suits the frontage.

Clapham High Street and active shops

Trading doors, evening activity, bus movements and limited kerb access make the ground-level plan as important as the working lifts. Road status is verified first: a TfL red-route frontage follows TfL licensing, while a borough-managed side street follows Lambeth’s route.

Clapham Common approaches

Longer elevations and exposed roof lines need accurate dimensions, a stable foundation, suitable tying and a clear view of wind-sensitive additions. Access around front gates, communal doors and mature trees is recorded rather than assumed from a postcode.

Clapham North and mixed-use blocks

Upper-floor maintenance may sit above homes, cafés or other occupied units. The plan maps each entrance, escape route, delivery need and workface so the scaffold supports the trades upstairs while retaining agreed movement at street level.

Landor Road and residential connections

Terraces, conversions and corner buildings can combine stepped roofs, rear access and busy junctions. Photographs help start the brief, but the proposal must still address bearing conditions, returns, chimney access, material handling and any projection onto the public highway.

Local scopeSW4, not Clapham Junction
Authority checkLambeth street or TfL red route
Design basisRecognised configuration or calculation
Working controlHandover, inspection and managed change

Clapham-specific access

A scaffold that fits the frontage below it

Clapham Old Town frontages can include lightwells, railings and basements. High Street scaffolds may sit beside shop doors, residential entrances, refuse collections and heavy footfall. Around the Common, larger elevations and exposed corners affect sheeting, netting and temporary-roof planning.

First record where each trade must stand, what it will carry and which surfaces it needs to reach. Then map gates, entrances, accessible routes, fire exits, neighbouring premises, pavement movement and the delivery route for tubes, fittings and boards.

An SW4 proposal links working platforms to the access below: suitable loading provision, ladder or stair positions clear of doors, designed support past obstructions, and erection or removal periods when the work can be segregated.

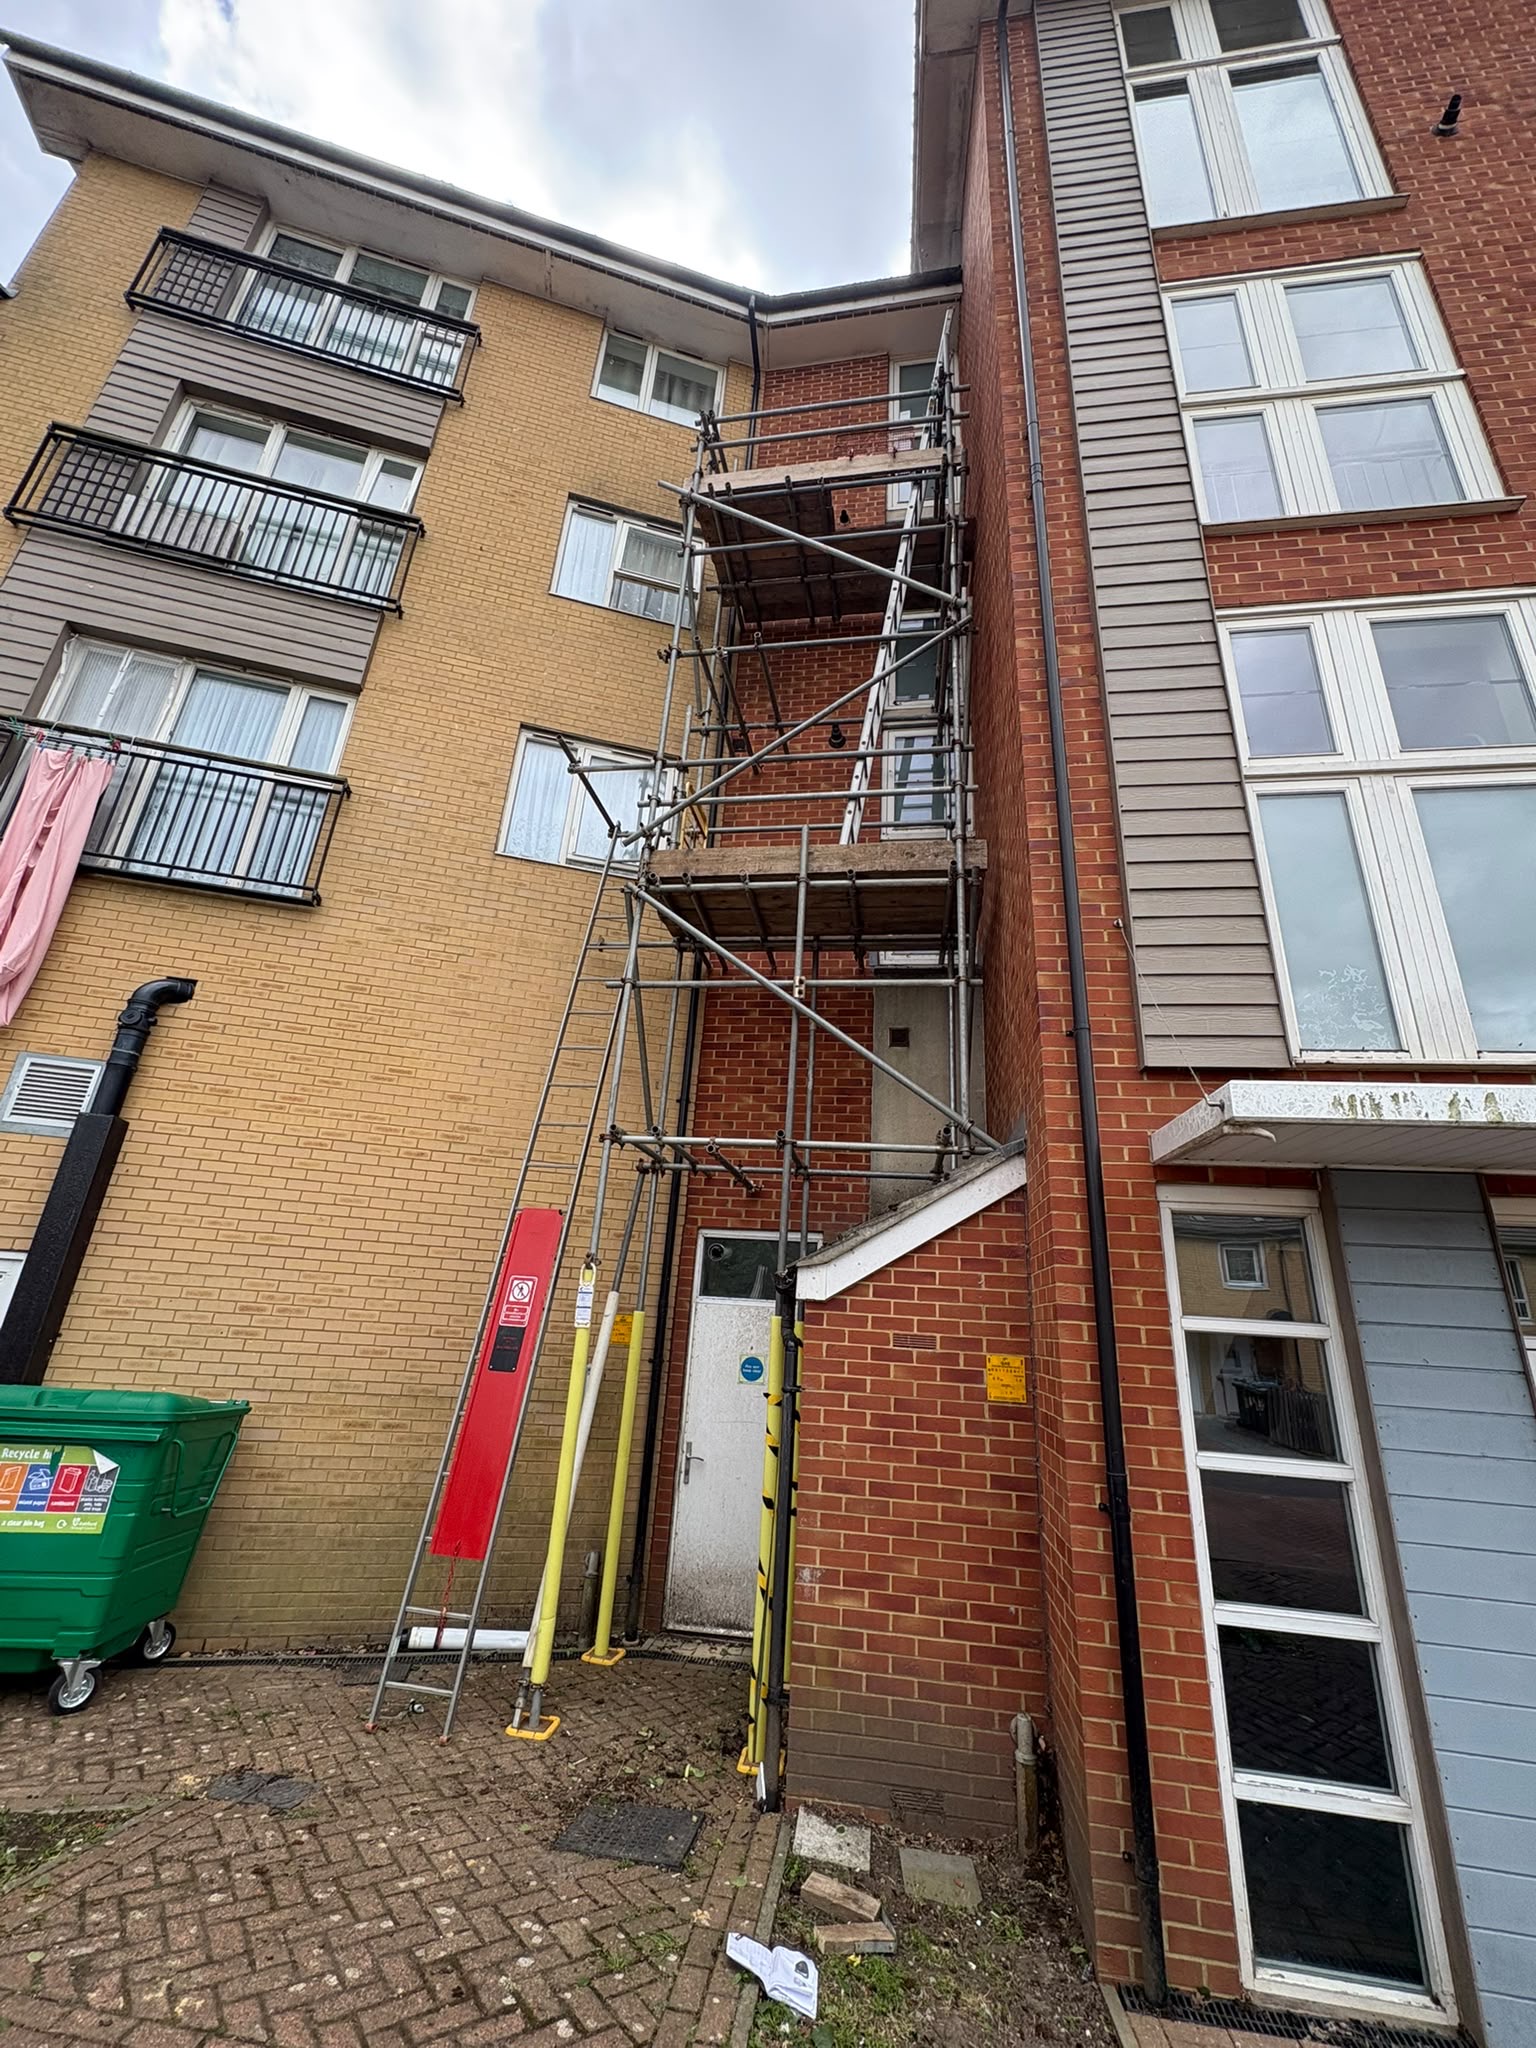
Scaffold tower access on a residential property block
Residential block scaffold access illustrating controlled working platforms in a shared property setting.

Street-to-roof logistics

Four Clapham interfaces resolved before arrival

The local detail that separates a usable scaffold from a generic quotation is found at the kerb, entrance, foundation and working platform. BlackFox turns those observations into a coordinated access brief.

01 / HIGHWAY

Confirm the responsible road body

An SW4 address does not by itself decide who licenses an encroachment. The exact section of carriageway and footway is checked against the TfL Road Network boundary. TfL issues scaffold highway licences on its red routes; Lambeth handles relevant borough highway applications. The footprint is not committed until that route is clear.

02 / DELIVERY

Plan a lawful transfer point

Clapham High Street and connecting roads can leave little tolerance for an improvised stop. The survey considers vehicle size, signed restrictions, usable bay or private set-down, carrying distance, handling sequence and separation. If a bay suspension or additional traffic measure is needed, it is treated as a separate programme dependency.

03 / OCCUPANCY

Keep agreed routes understandable

Communal doors, shop thresholds, school-time movement and fire exits must be identified on the ground plan. Where an open route is feasible, its width, protection, lighting and relationship to standards and ledgers are settled deliberately. Erection and dismantling require their own segregated working zone, not merely the finished arrangement.

04 / STRUCTURE

Match loads, ties and enclosure

The intended work defines lift duty, boarded levels, workforce, stored materials and access type. Basement voids, pavement covers, weak roofs, restricted ties and projecting bays affect support and stability. Brickguards, netting, sheeting and temporary roofs add effects that must be included in the configuration or design.

Access matched to the work

Clapham scaffold options with a defined purpose

The right arrangement follows the trade sequence and property, rather than a standard package name. These common starting points can be combined when the site and technical information support them.

House and residential access

Working lifts can support roof replacement, gutters, windows, pointing, rendering, decorating, extensions and loft works. Bays, conservatories, party walls, rear gardens and shared entrances are mapped so the quotation describes the access actually required.

Explore residential scaffolding

Commercial and managed buildings

Retail, office and mixed-use scaffolds account for occupier communication, phased workfaces, controlled material handling, deliveries, public protection and any hours imposed by the premises or street. The plan can divide a long programme into manageable stages.

Explore commercial scaffolding

Roof and chimney platforms

Platform levels are aligned with the actual eaves, stack, valley, dormer or parapet being treated. Roof pitch, stack position, party-line conditions, loading and safe movement across the work area are captured before the lift pattern is selected.

Explore residential roof access

Temporary weather protection

A temporary roof is considered as an engineered temporary structure, including span, supports, enclosure, wind actions, lifting method, water run-off and the sequence beneath it. The covering strategy must be known early enough to design for its effects.

Explore temporary roofs

Bridging and cantilever solutions

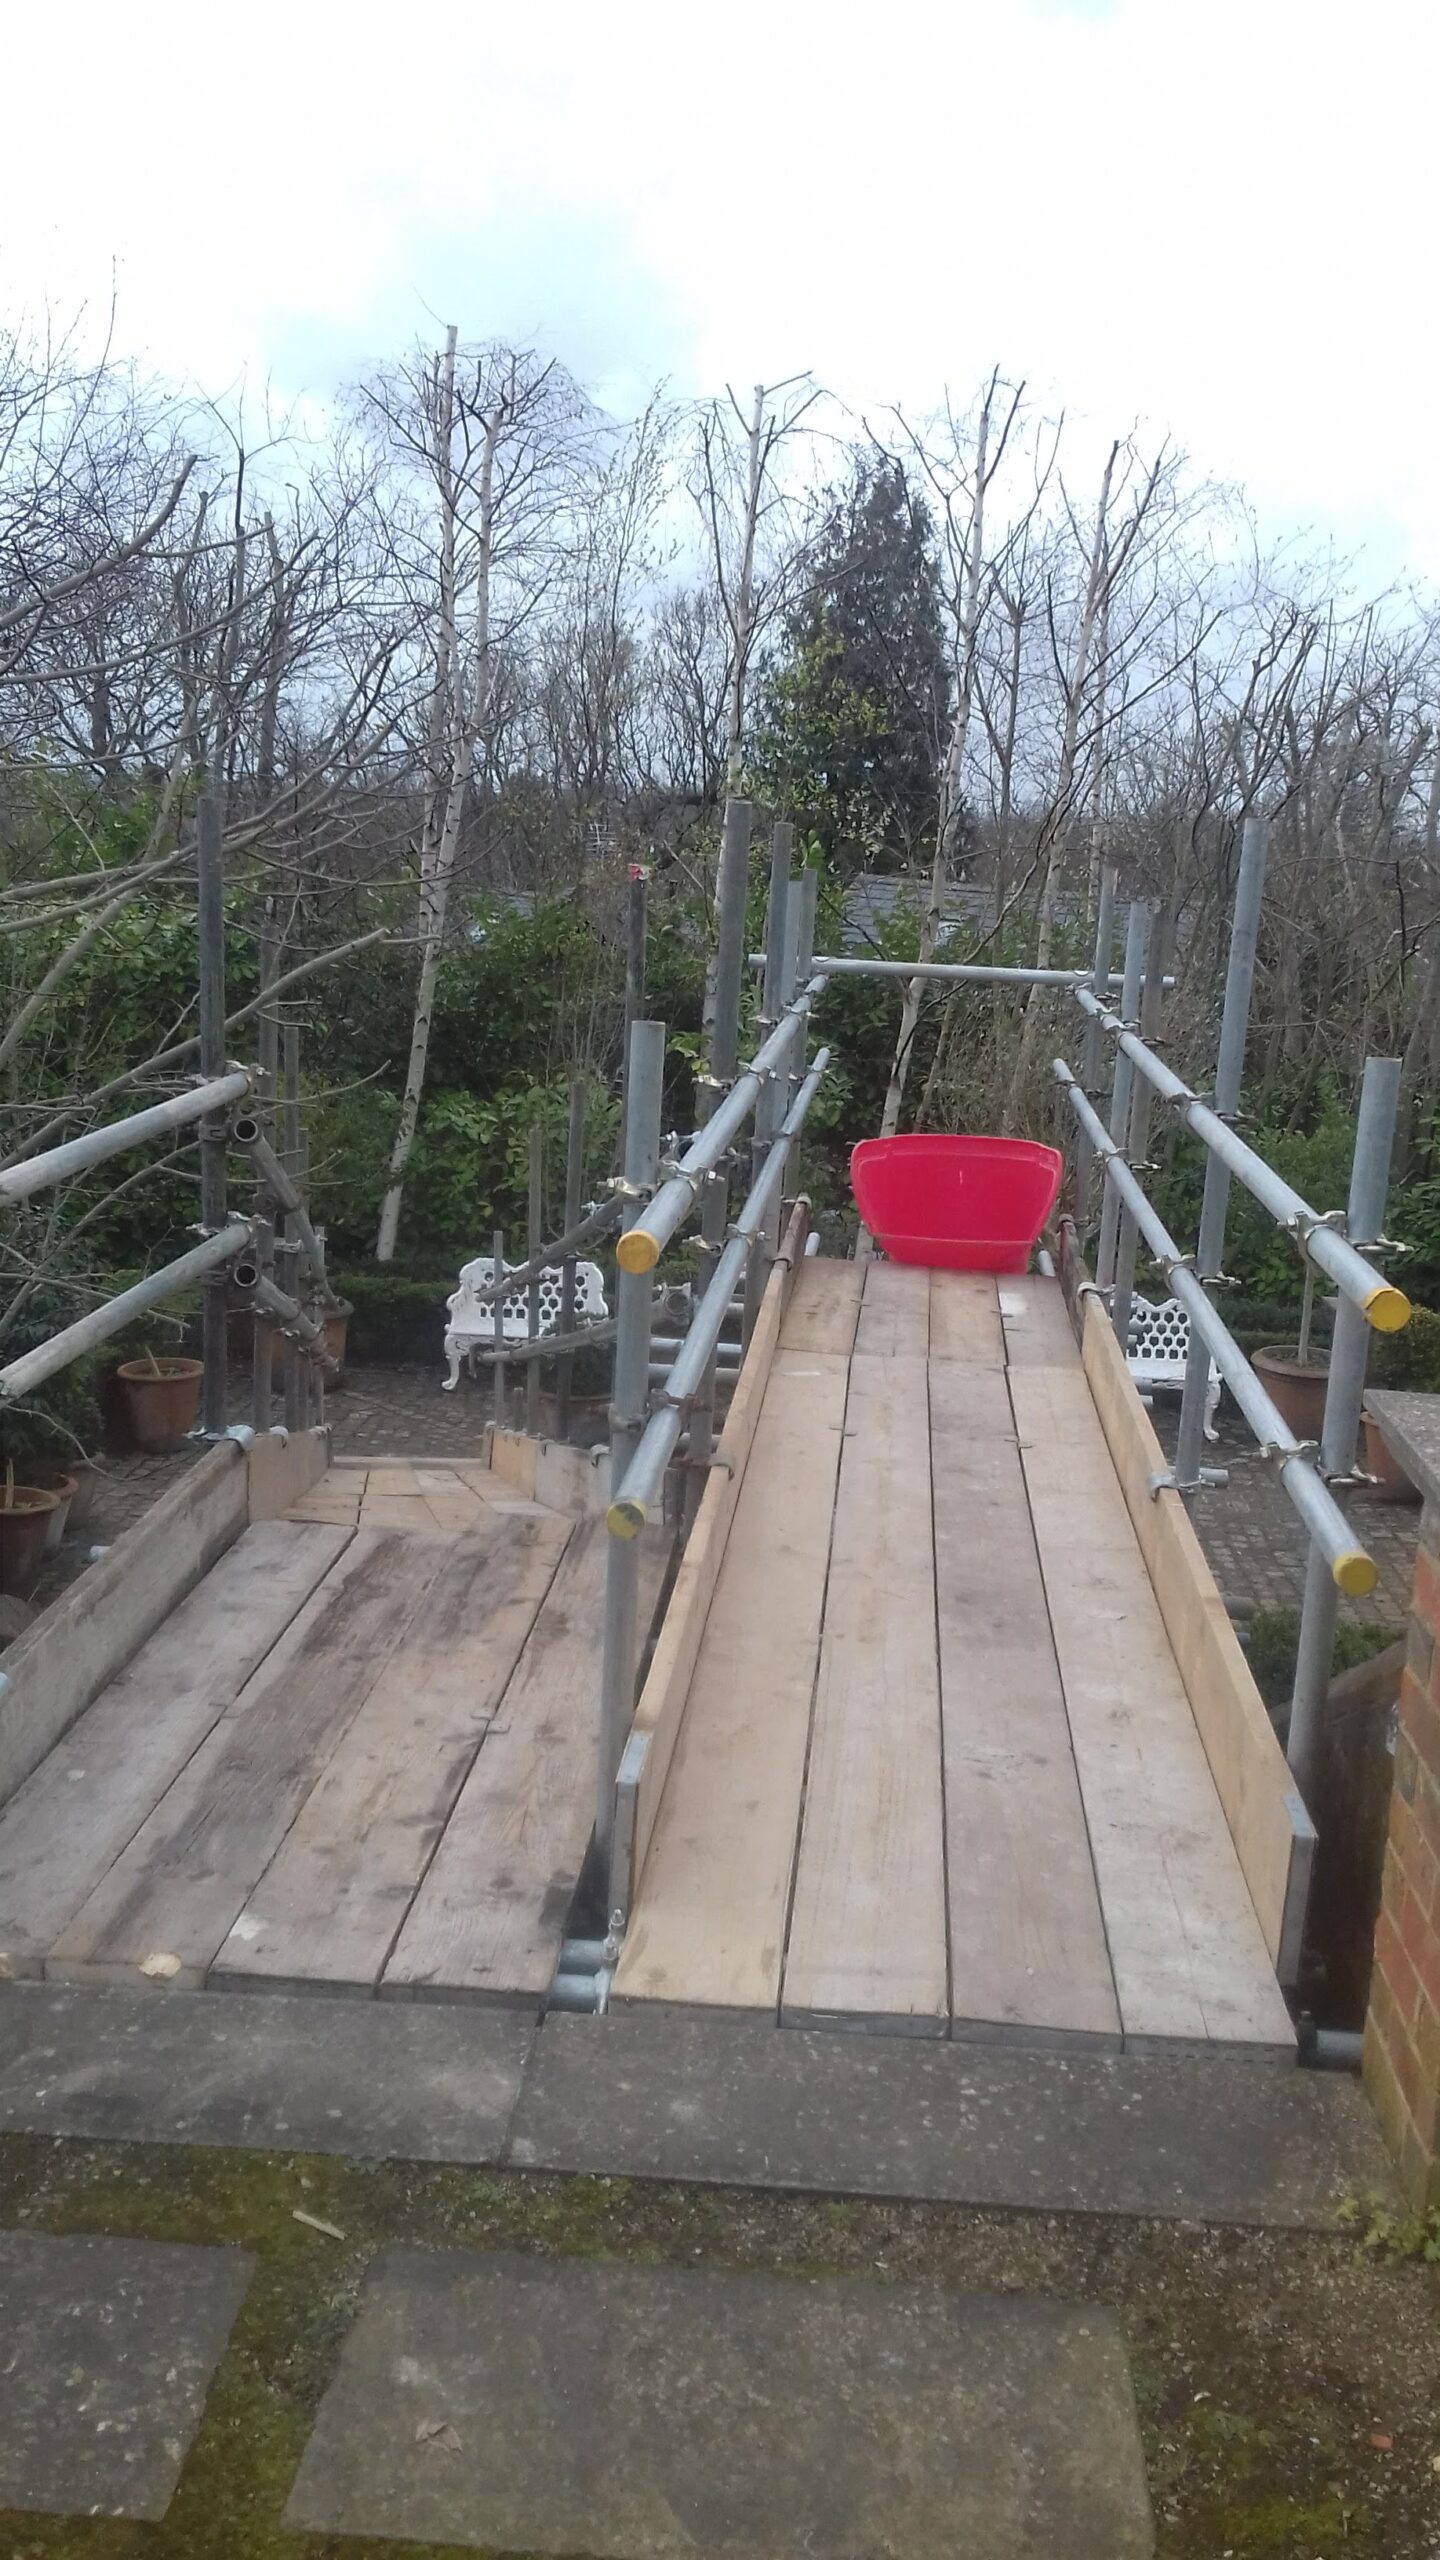
Entrances, lightwells, glass roofs, weak bearing positions or lower projections can call for a bridge or cantilever. Beam reactions, tie loads, geometry and the safe erection method are coordinated; the label alone never establishes that an arrangement will work.

Understand cantilever scaffolds

Edge control and internal platforms

Roof-edge protection, birdcages, stair access and internal platforms may serve plant areas, ceilings, communal stairs or refurbishment zones. Each solution is matched to the fall risk, movement pattern, bearing structure and load that the workforce will introduce.

Understand edge protection

Evidence-led delivery

Six decisions from the SW4 survey to controlled dismantling

Authority, engineering and logistics are resolved on connected tracks. The following sequence gives the customer, principal contractor and scaffold team a shared set of inputs without blurring their individual legal duties.

1. Fix the scope to one address

Provide the full SW4 address, elevation photographs, usable drawings, site contact and proposed dates. Measurements then record length, height, returns, roof geometry, ground features, doors, neighbouring constraints and the practical material route. This prevents the familiar place name “Clapham” from hiding a different borough or postcode.

2. Describe use, not just shape

The brief states each trade, required levels, simultaneous users, materials, maximum imposed loads, number of working platforms, preferred access, hoist or loading needs, containment and weather protection. HSE identifies these as core information for a proper scaffold design process.

3. Establish the technical route

A tube-and-fitting scaffold within a recognised TG20 configuration can be supported by the appropriate compliance evidence. Geometry outside recognised parameters, unusual support or ties, temporary roofs, slung work, pavement gantries and other specialist structures are referred for competent bespoke calculation.

4. Lock down highway dependencies

When standards, beams or other parts stand on or project over the highway, the highway authority’s permission is needed. Lambeth’s application form currently advises allowing 20 working days. A frontage within the TLRN follows TfL’s scaffold-licence process; any related bay, closure or traffic arrangement is identified separately.

5. Turn observations into RAMS

Site-specific risk and method information brings together the approved geometry, foundation, ties, lifting and carrying, traffic interface, public segregation, access control, permitted hours and erection sequence. Handover records the intended configuration, duty and any limitations before the structure is released for use.

6. Inspect, adapt and strike

The user or hirer ensures inspection by a competent person after installation and before first use, at intervals no longer than seven days, and after circumstances that could affect safety. Alterations are authorised and recorded; final dismantling follows the planned sequence with an effective exclusion zone.

Quotation inputs

What changes a Clapham scaffold quotation

Price becomes more useful when the assumptions are visible. A careful quotation relates labour, equipment, engineering and hire to a measured workface and a deliverable street plan, so comparisons are made against equivalent scope.

Geometry and working levels

Elevation length and height are only the start. Returns, stepped eaves, bays, chimney lifts, roof saddles, pavement spans and the number of simultaneously boarded working platforms determine the real quantity and build sequence.

Support and stability evidence

Ground strength, basement proximity, manholes, tie pattern, façade condition and required duty can introduce beams, spreaders, anchors or design calculations. Sheeting and temporary roofs also change environmental loads and checking requirements.

Vehicle and people management

Restricted stopping, a long hand-carry, timed access, traffic measures, crowded pavements, occupied doors and separated public routes affect crew time and phasing. Licence, suspension or authority conditions are identified as specific cost and programme items.

Hire duration and change

The agreed initial term, inspection responsibilities, phased releases, requested adaptations, extra visits, weather exposure and removal window belong in the commercial scope. Clear variation rules help prevent changes by site trades from becoming unsafe informal modifications.

Clapham answers

Six practical SW4 scaffold questions

These answers draw on the published Lambeth, TfL and HSE routes. The measured frontage and proposed arrangement remain the deciding evidence for an individual project.

Does Lambeth or TfL issue the scaffold licence in Clapham?

It depends on the exact highway frontage. Lambeth provides the highways-licence route for relevant borough-managed streets. Transport for London states that it licenses scaffolds on the Transport for London Road Network, commonly called red routes. The address, TLRN boundary and physical projection of the scaffold are checked before an application route is selected.

Is Clapham Junction included on this SW4 page?

No. This page covers Clapham locations in SW4, including Old Town, the High Street, the Common, Clapham North and Landor Road. Clapham Junction addresses sit in the Battersea and SW11 service area and should use the dedicated Battersea page so local authority and street-planning information stays precise.

What information should I send for a Clapham scaffold design?

HSE lists the site location, intended hire period and use, critical dimensions, boarded lifts, maximum loads and users, access type, sheeting or brickguards, pedestrian provisions, ground or supporting structure, building information and restrictions on erection or dismantling. Photographs, drawings, trade sequence and a site contact help turn those inputs into a survey brief.

When is bespoke engineering needed for an SW4 scaffold?

HSE requires bespoke calculation by a competent person when the scaffold is not assembled to a recognised standard configuration or manufacturer’s guidance. Examples listed by HSE include temporary roofs, slung and suspended scaffolds, pavement gantries, façade retention, certain cantilevers, bridges, protection fans and structures with atypical loading or support.

Can a shop or communal entrance remain usable beneath scaffolding?

It may be possible where the survey, risk assessment and highway conditions support an agreed protected route. The plan must identify doorway use, accessible movement, escape provision, falling-object controls, lighting and the scaffold geometry. HSE also says erection and dismantling should not take place over people or busy pavements, so those phases require segregation and appropriate timing.

How often does scaffolding need inspection?

HSE states that the user or hirer must ensure inspection by a competent person after installation and before first use, at intervals of no more than seven days, and after circumstances that could jeopardise safety, such as high winds. The inspection report records defects, risks and corrective action.

Build the Clapham brief around your real frontage

Send the full SW4 address, clear photographs or drawings, workface dimensions, scaffold purpose, trades, programme, doorway requirements and any known limits on deliveries, pavement space or tying. BlackFox can use that evidence to assess the access route and current survey availability.