A scaffold shaped by the address
The useful solution begins outside the drawing
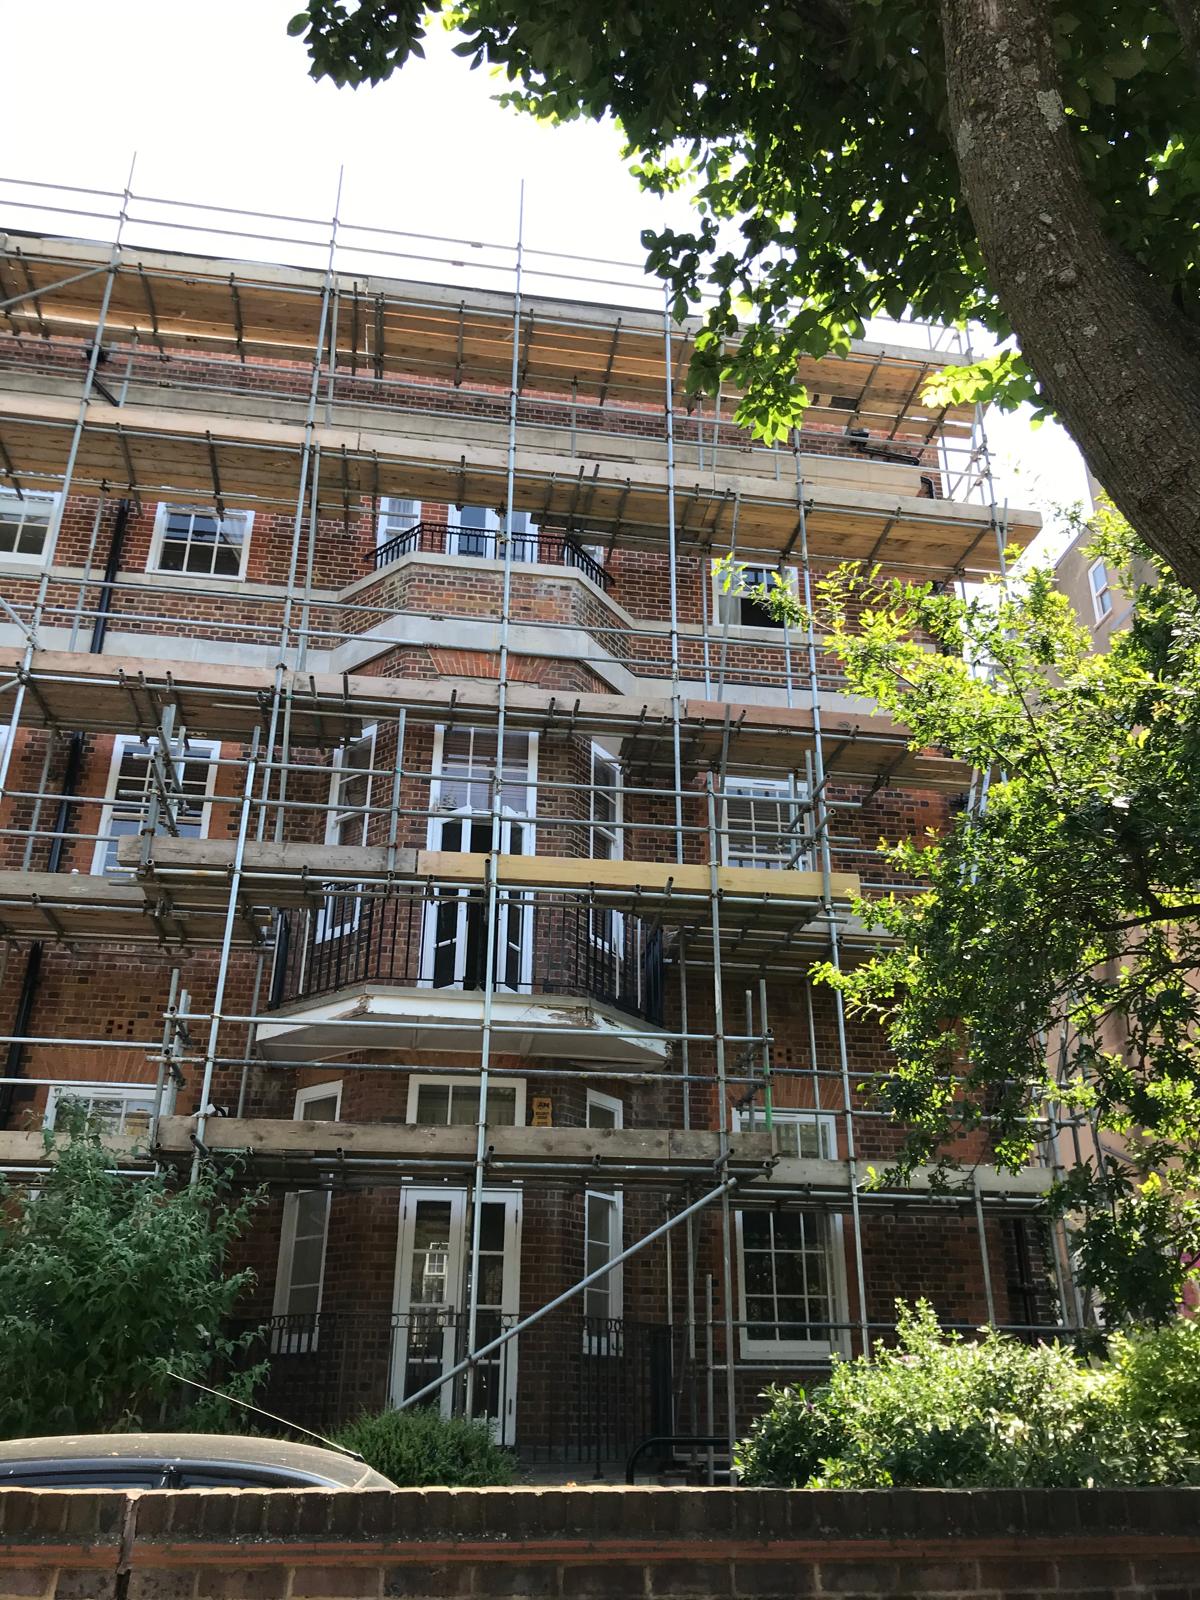
Battersea scaffold supports may encounter cellars, railings, lightwells, basements, canopies, utility covers, trees, cycle stands or entrances that must remain open. The survey checks these features against the available foundation line and public route.
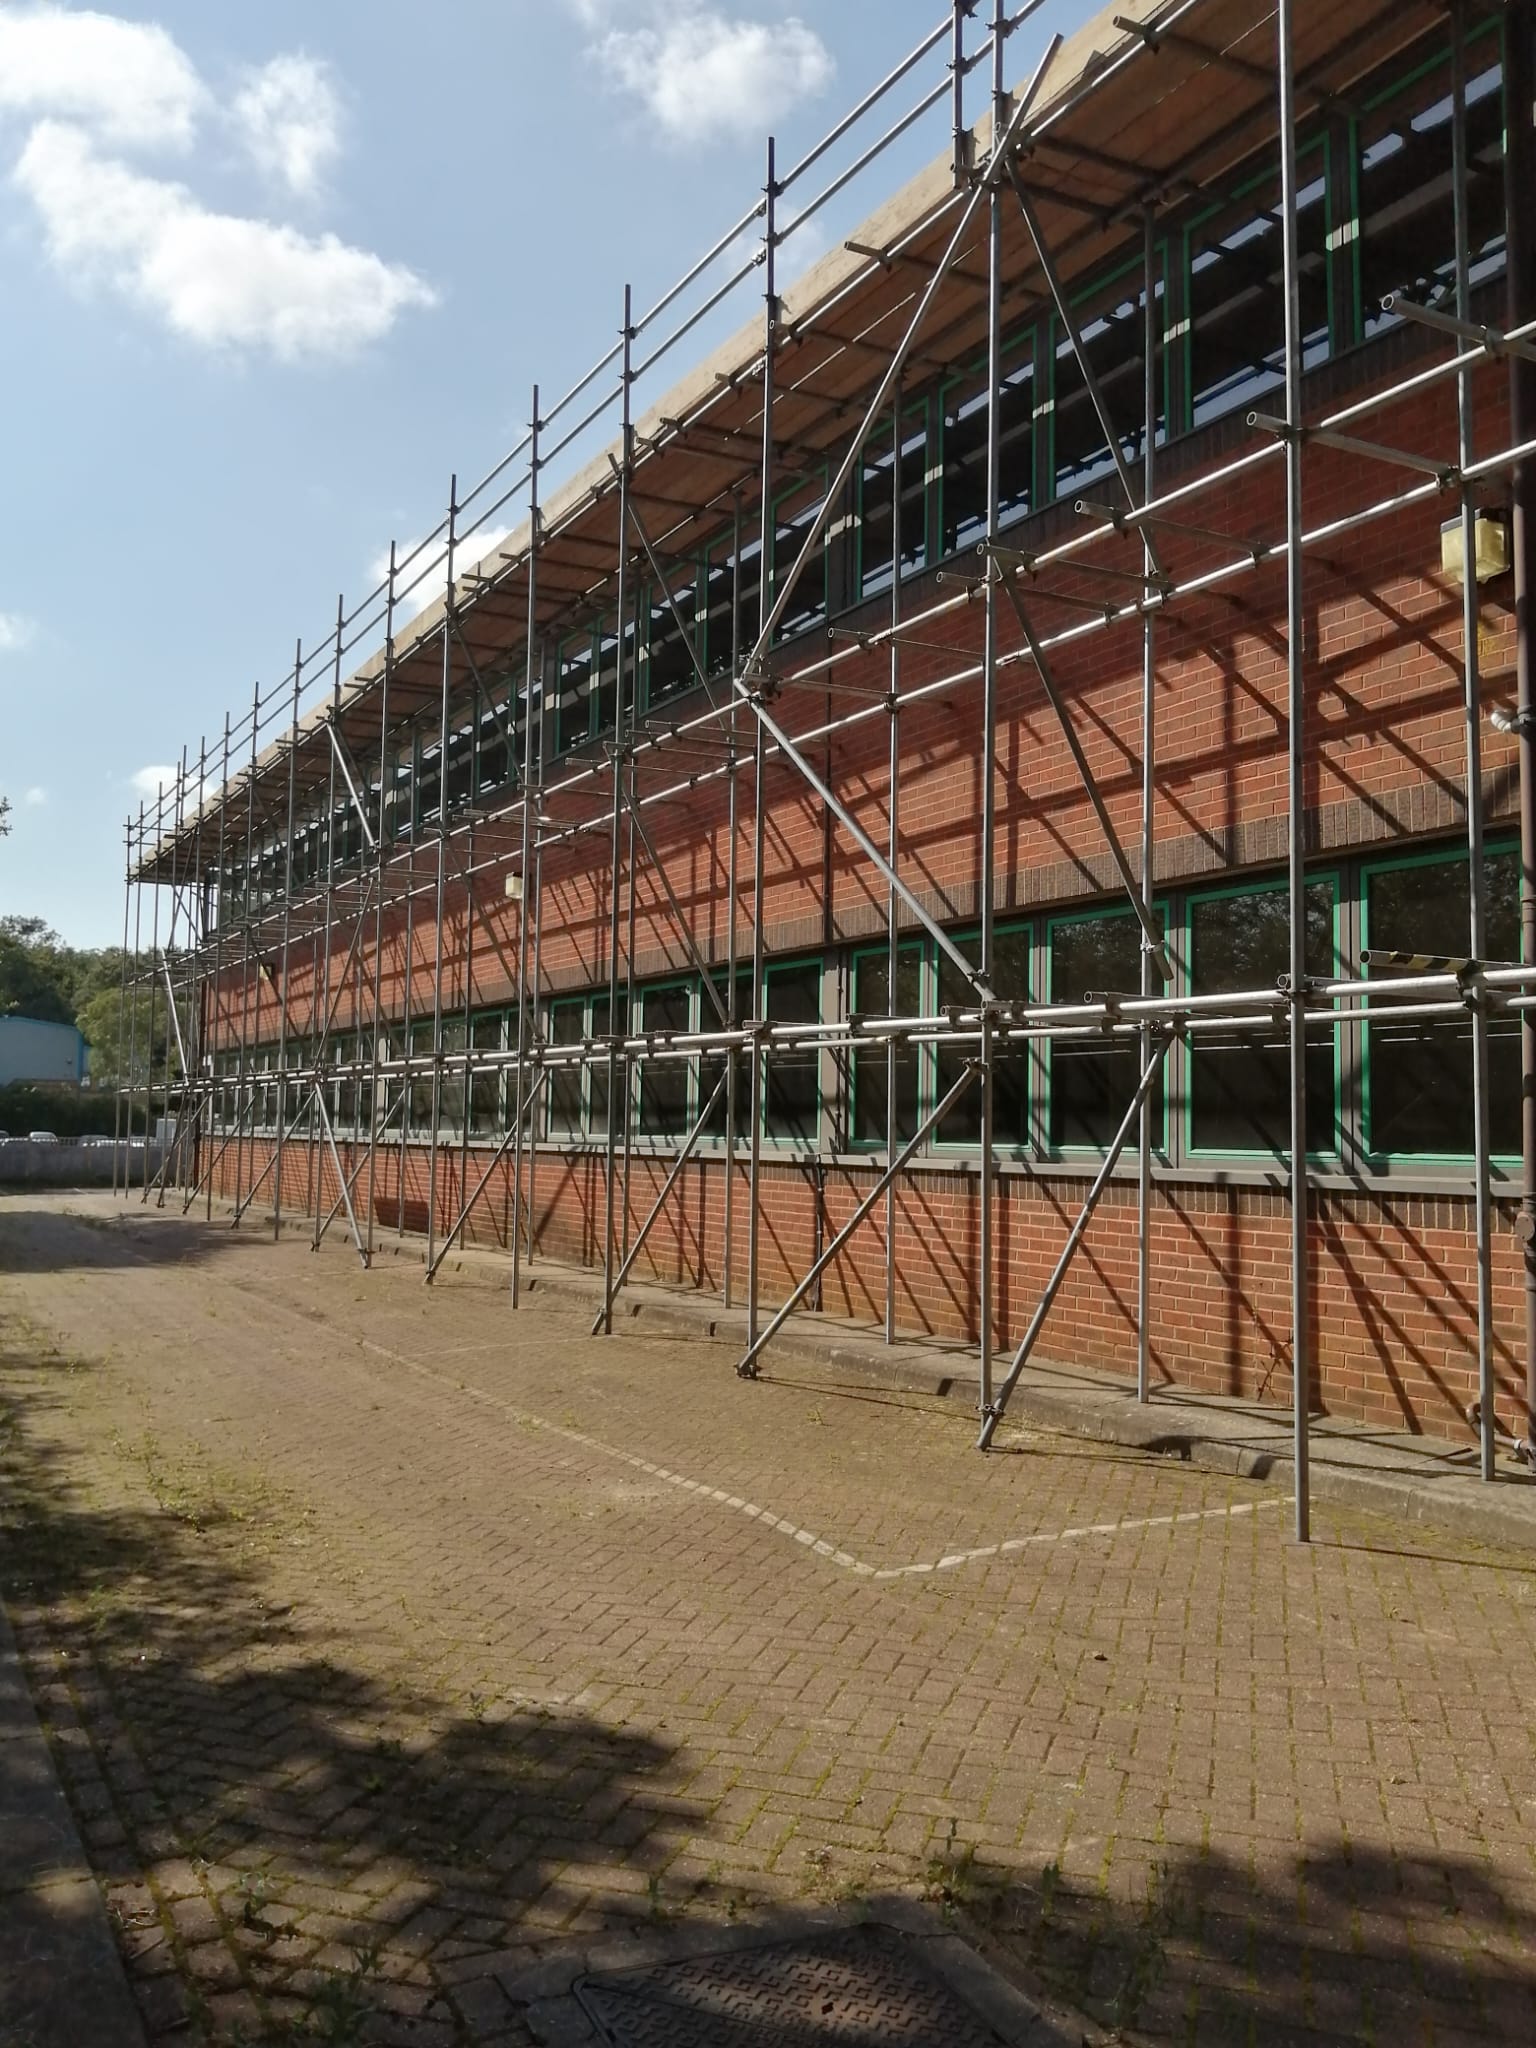
Brickwork, glazing, decoration, roofing, chimney work and envelope repairs need different lift positions, loads and protection. The Battersea brief records each elevation, return, stepped roof and rear or internal route against the trade sequence.
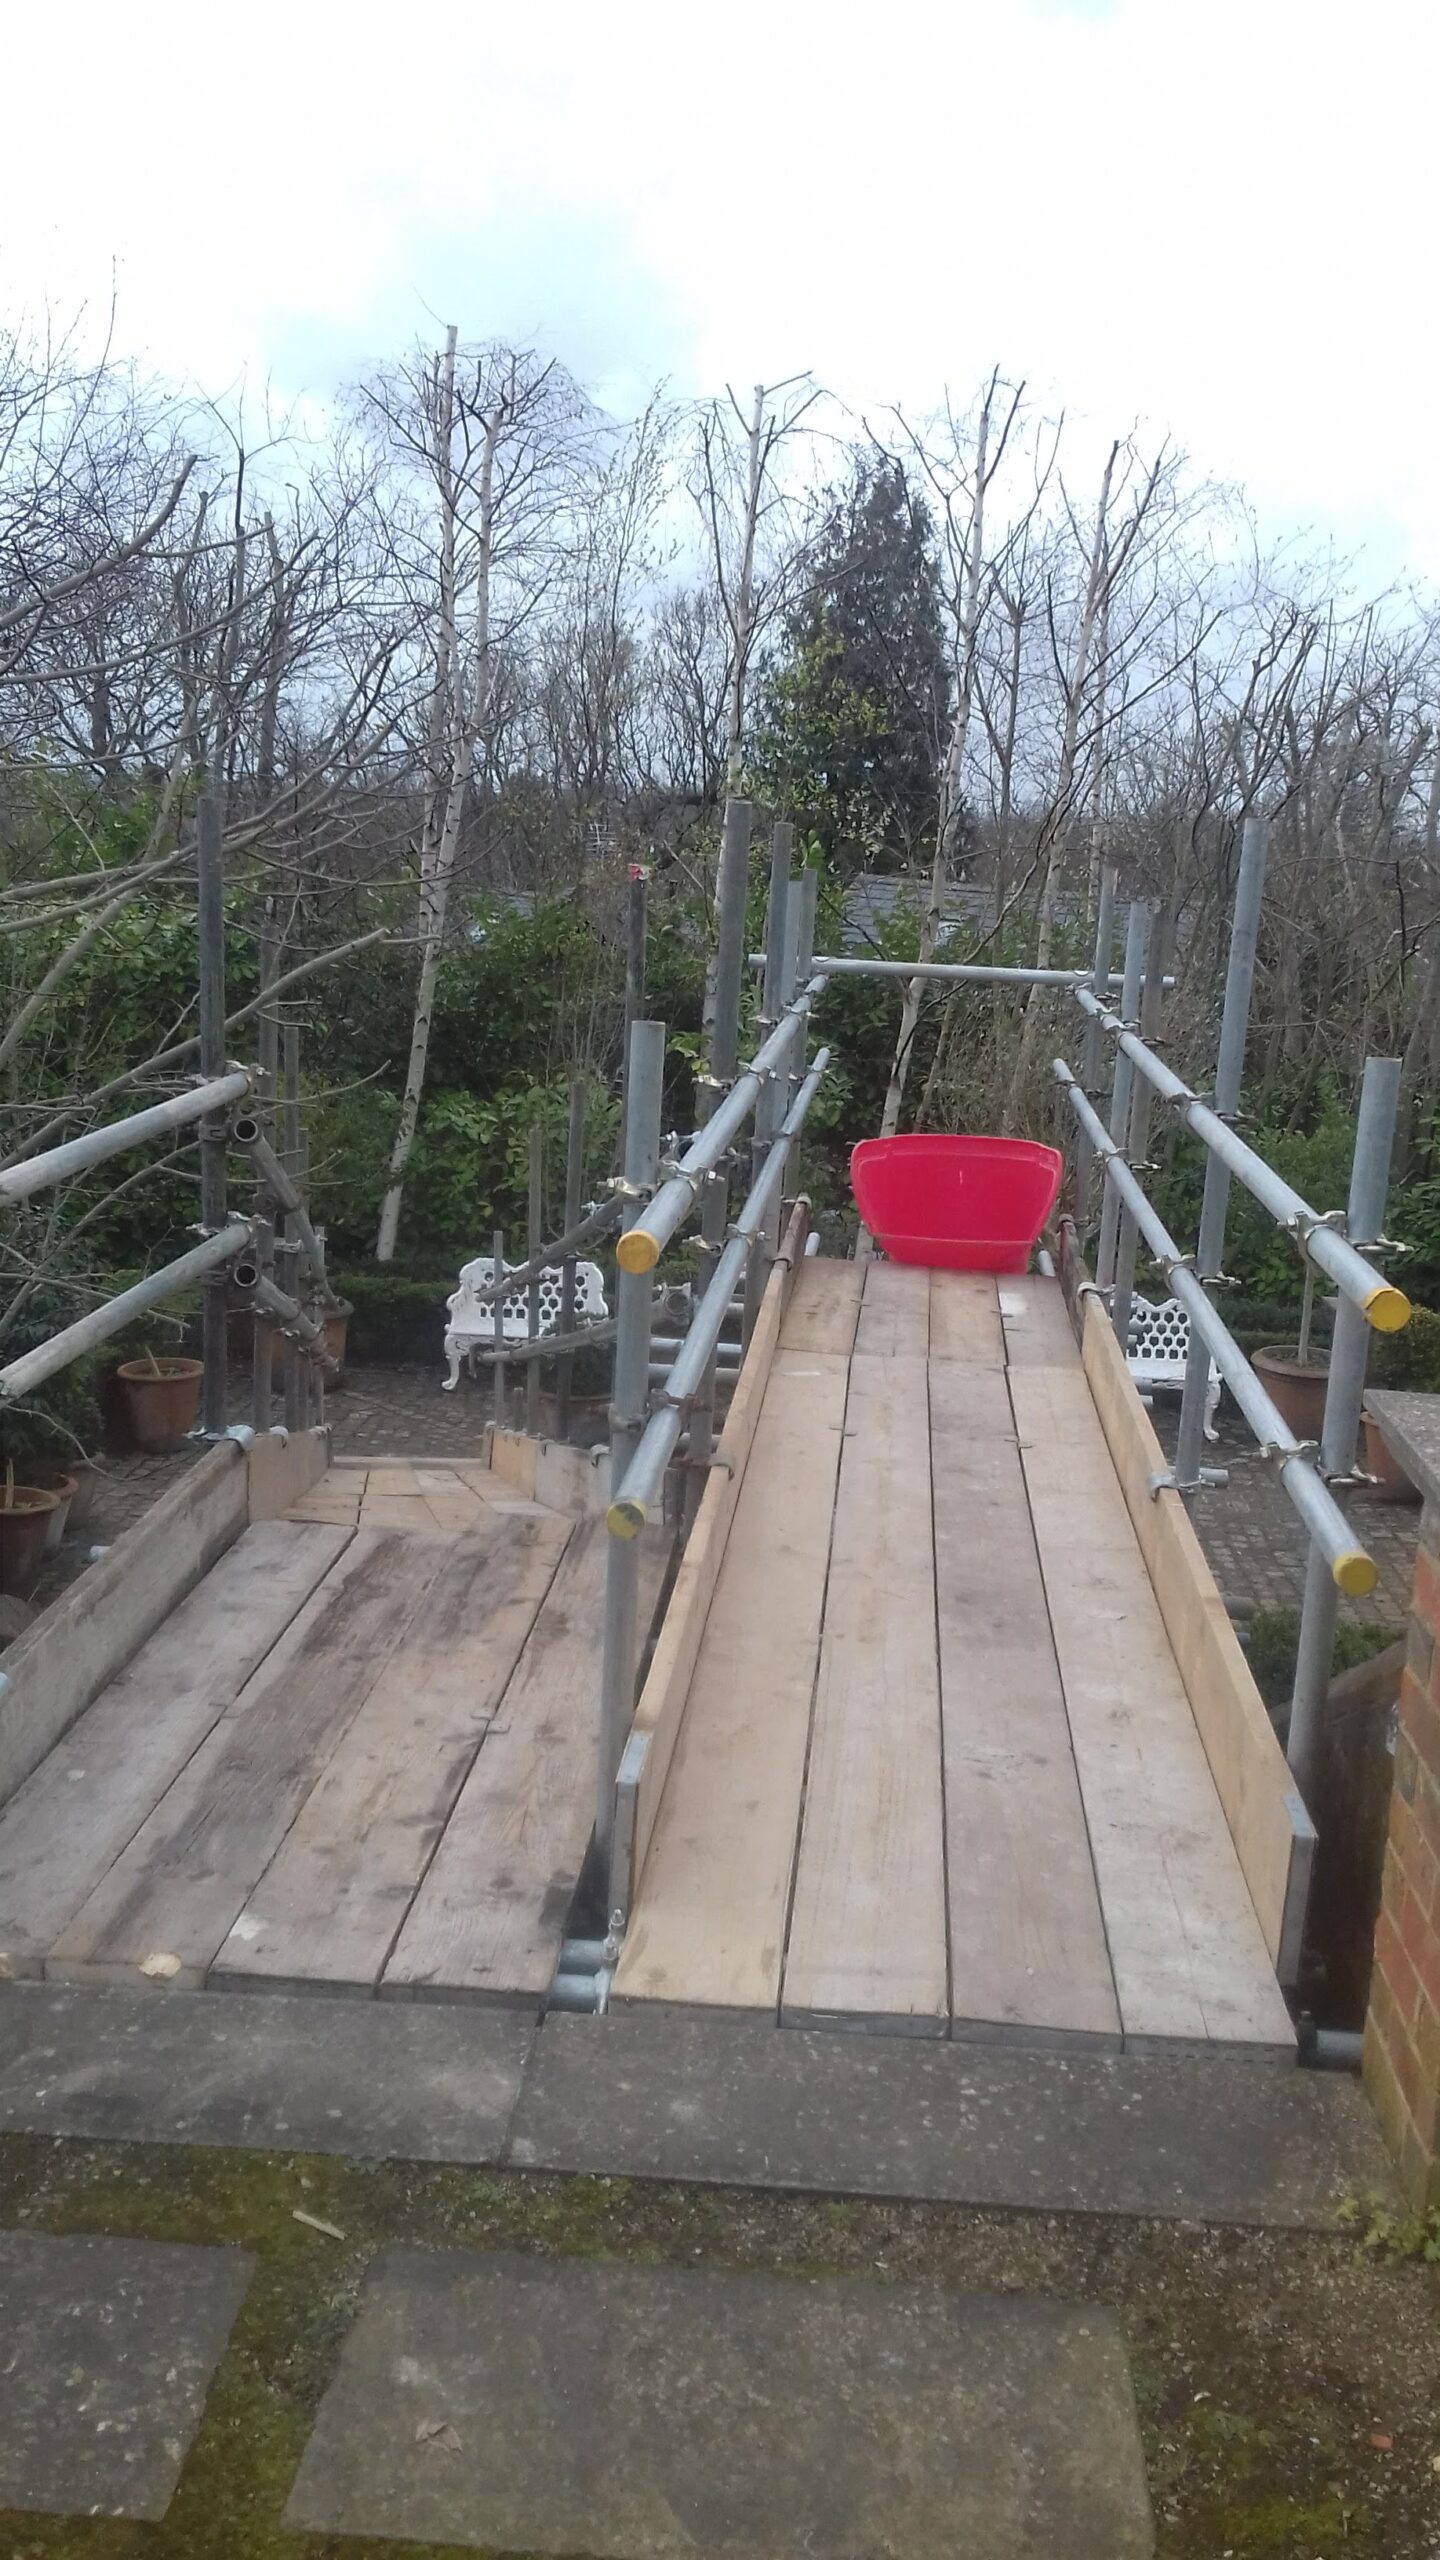
Residents, shops, hospitality businesses and managed blocks need entrances, service periods and booked deliveries coordinated with erection, alterations and dismantling. Any bridging or overhead protection follows the appropriate technical review.
The result is a scoped proposal with visible assumptions: which elevations are included, why each boarded lift is present, where materials arrive, what area must remain clear and which permissions or design information are outstanding. That clarity lets the client, contractor, building manager and access team coordinate the same practical plan.