Roof and chimney work
Working platforms for roof repairs, re-roofing, leadwork, chimney repair, ridge work, gutters, fascias and soffits.

Homes • Roofing • Renovation Access
Planned scaffold access for houses, flats, extensions, roof work, chimneys, rendering and exterior maintenance across Surrey, Hampshire, Berkshire and Greater London.
Domestic scaffolding must fit the property, the trade and the people living around the work. BlackFox Scaffolding plans home access around safe working lifts, roofline position, side or rear access, gardens, conservatories, neighbouring boundaries, driveways, delivery space and the expected programme.
Working platforms for roof repairs, re-roofing, leadwork, chimney repair, ridge work, gutters, fascias and soffits.
Phased scaffold access for new walls, roof structures, dormers, steels, brickwork and follow-on trades.
Consistent access to elevations for render systems, pointing, painting, cladding and window work.
Survey-led planning for narrow side passages, rear elevations, conservatory bridges, sloping ground and occupied properties.
Project photography
This residential scaffold photograph is from the BlackFox project collection. When sending photographs for your own quotation, include the whole elevation, the area where work is needed and the route to the side or rear of the property.
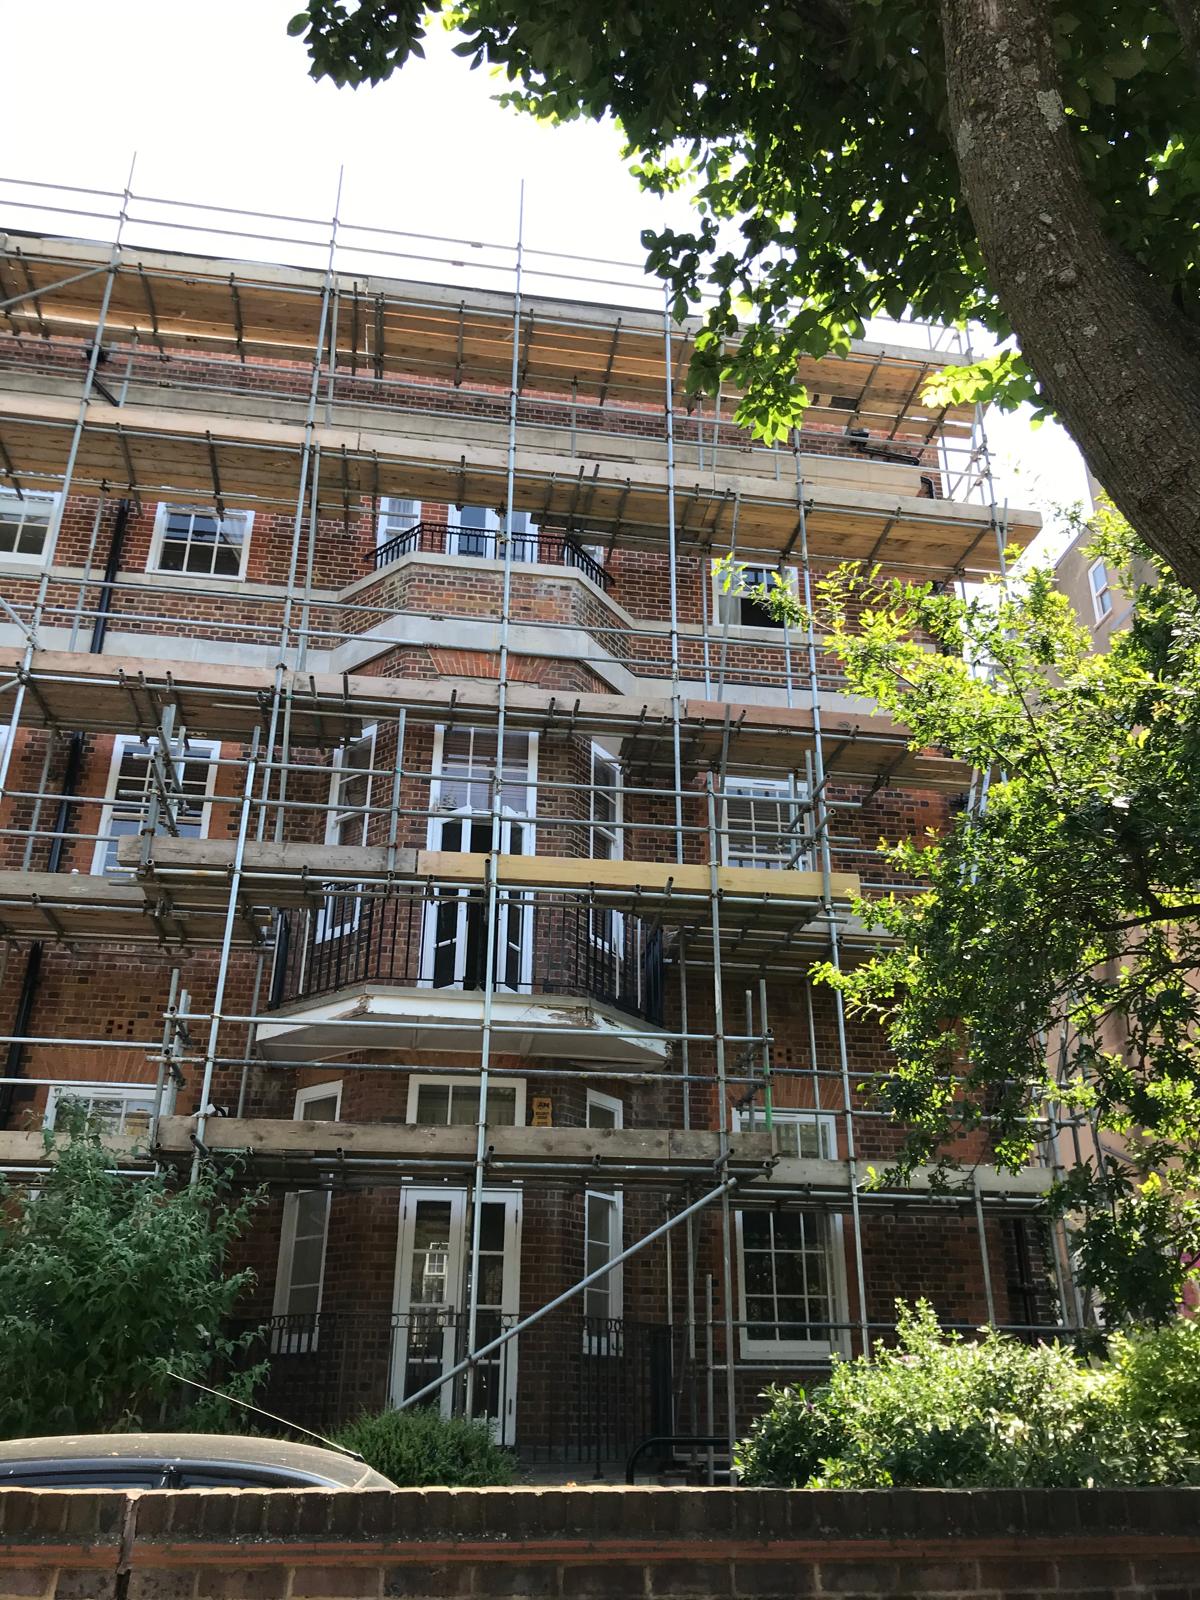
From the Woking operating yard, work is organised across Surrey and route-planned into Hampshire, Berkshire and Greater London. Town pages provide more specific postcode and access information.
A useful domestic scaffold quotation should define the elevations being accessed, the working lifts needed by the trade and any areas that cannot be loaded or blocked. Photographs can resolve straightforward access, while restricted rear elevations, conservatories, fragile surfaces, sloping gardens or shared boundaries may justify a site survey before the arrangement is confirmed.
Erection and dismantling are planned around the property, delivery route and agreed programme. If roofing, brickwork or decoration changes after erection, alterations should be agreed rather than made by anyone who is not authorised to modify the scaffold. The intended hire period, possible extension time and return visits are recorded as part of the quotation.
Price depends on the number and length of elevations, working height, boarded lifts, roof shape, access, loading route, hire period and whether bridging, a temporary roof or scaffold design is required.
Yes, when access, entrances, gardens and resident routes are considered in the plan. The exact controls depend on the property and the work being completed.
Send the postcode, clear photographs of every elevation, the roof or workface, side and rear access, the trade using the scaffold and the dates the platform is required.
Alterations can be arranged when the work sequence changes. Scaffold components should not be removed or moved by other trades or householders.
Send the postcode, photographs or drawings, working height, intended trade and programme dates. BlackFox Scaffolding will review the access requirement and arrange a survey where needed.
Contact BlackFox Scaffolding