Domestic scaffolding
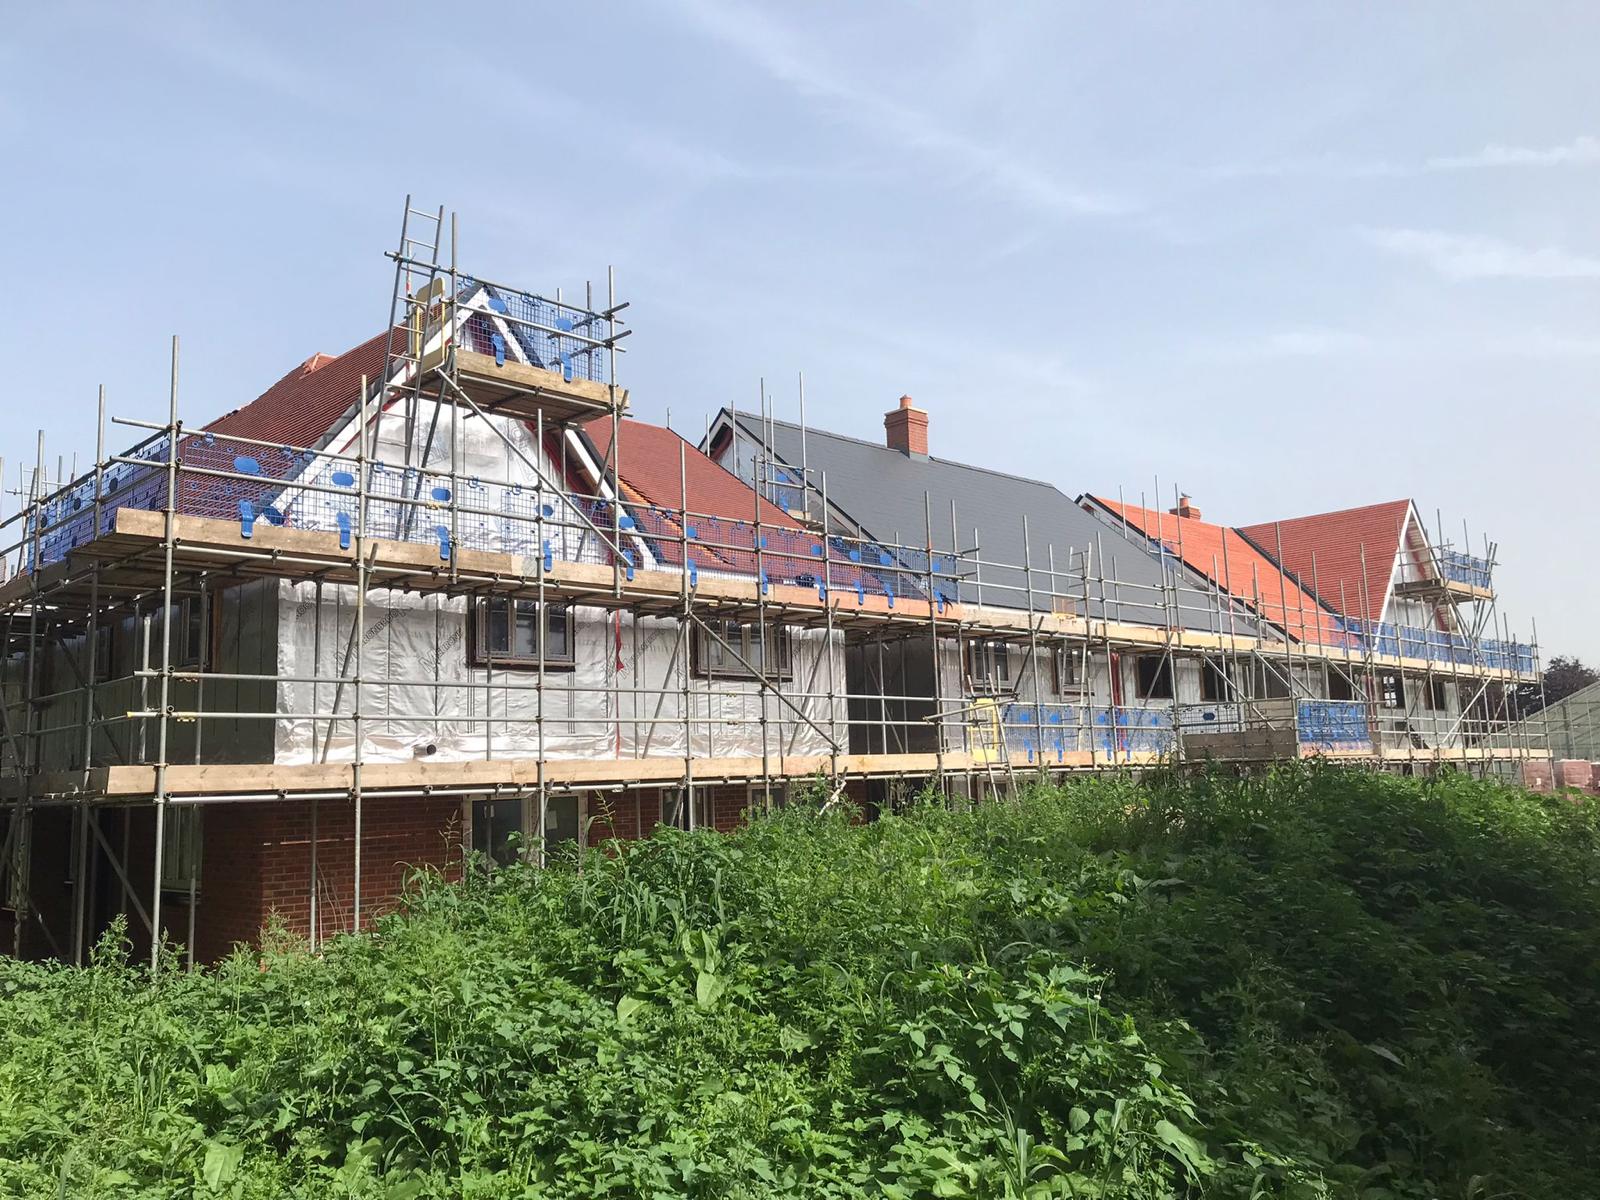
Platforms for external decoration, rendering, window replacement, extensions and maintenance on Fareham homes. Agree which doors, drives and shared routes need to stay available during the work.
Domestic scaffold service
Fareham scaffolders • Hampshire
BlackFox Scaffolding reviews domestic, roofing and commercial scaffold projects across Fareham, PO14, PO15 and PO16. Tell us which elevation needs access, how materials can reach it and whether the property will remain occupied. We can then scope the working platforms, site arrangements and hire programme around the actual job.
Local access planning
Town-centre frontages, residential rooflines and commercial yards present different access questions. Select the setting that best matches your site, then include the specific restrictions in your enquiry.
For work beside Fareham shops, offices or flats, identify every entrance within the proposed scaffold footprint. The delivery operation, pedestrian route and working platforms need to be considered separately, particularly where more than one occupier uses the building.
For your enquirySend a photograph of the whole frontage and pavement, together with the building manager's access requirements and any agreed delivery times.
A straightforward roof repair can involve a difficult material route. Gates, narrow side passages, extensions, garages and conservatories influence how the scaffold reaches the workface and which bearing positions can be considered.
For your enquiryInclude photographs from the unloading point to the rear elevation. Show lower roofs and glazing as well as the upper roof or chimney.
Projects towards the coast need the exposure and intended use of any sheeting or temporary cover established during the site review. A postcode alone cannot determine the wind conditions, support arrangement or protection required for a particular roof.
For your enquiryDescribe the roof works, intended opening in the building and how long weather protection may be needed. Any cover must be reviewed with its supporting scaffold.
For commercial or industrial premises, mark vehicle routes, loading doors, emergency access and any area that must stay operational. Working lifts and material-loading positions should follow the trade sequence and the site's agreed operating arrangements.
For your enquirySupply the site plan, required working heights, proposed loads and the contact who can agree delivery and segregation arrangements.
The M27 connects Fareham with the Southampton and Portsmouth corridors, but the last part of the journey often controls attendance. A constrained turning area, booked loading slot or long carry can affect erection, adaptations and final collection.
For your enquiryConfirm the exact address, vehicle access and parking arrangements. Keep the proposed erection, hire and removal dates together in the enquiry.
Scaffold services
Choose the service that matches the task. The scaffold arrangement is established through the site review; a named system or special feature is included where it serves the work.
Platforms for external decoration, rendering, window replacement, extensions and maintenance on Fareham homes. Agree which doors, drives and shared routes need to stay available during the work.
Domestic scaffold serviceAccess for re-roofing, guttering, leadwork and chimney repairs. The position of the work, roof returns and lower structures helps establish the required lifts and approach.
Discuss residential accessAccess for occupied shops, offices and managed property, with tenant entrances, public routes and servicing included in the brief. Phased work should identify when each elevation is required.
Commercial scaffold serviceTemporary weather protection can be assessed for exposed roof works and refurbishment. Span, support, access, intended cover and the building sequence need to be reviewed together.
Temporary roof serviceWorking access for units, plant areas and maintenance programmes. Identify live operations, clearances and the proposed use of each working platform before the layout is agreed.
Industrial scaffold serviceLoading bays or stair access may help contractor projects with regular workforce and material movement. Tell us the intended materials, handling method and frequency of access.
Understand loading baysSurvey and quotation
The price depends on the access required, the building and the programme. A useful brief allows the quotation to state what is included and which permissions, design details or attendance arrangements still need confirming.
Safety and programme
BlackFox can provide site-specific RAMS, handover documentation and inspection support where required. The quotation and site arrangements should establish the intended use, relevant technical requirements and responsibility for the scaffold throughout the hire.
Useful answers
Practical questions to resolve before materials are booked for your Fareham address.
BlackFox reviews suitable projects across Fareham, PO14, PO15 and PO16, including enquiries around Titchfield, Stubbington, Hill Head and Portchester. Coverage and attendance are confirmed against the full address, work scope and programme.
The complete carrying route and available support positions need to be checked. Send photographs of gates, passages, steps, neighbouring boundaries and lower roofs so the access options can be reviewed.
Hampshire County Council states that the scaffolding company must apply on the customer’s behalf. The precise address and proposed footprint establish the relevant route, and formal approval must be received before erection.
Occupied-property access can be included in the planning brief. Entrances, emergency routes, customer or resident movement and working areas must be reviewed before arrangements are confirmed.
Yes. Describe the area being opened, roof geometry, expected duration and intended sequence. Temporary cover needs to be assessed with the supporting scaffold and the site's exposure.
Tell BlackFox about programme changes and additional access requirements as soon as they are known. Hire extensions and scaffold adaptations should be agreed against the existing arrangement and any relevant permissions.
Coverage and guidance
Fareham sits between the existing Southampton and Portsmouth coverage areas. Use the city pages for their own local access guidance, or the Hampshire overview for other county locations. These pages support a site-specific enquiry rather than a fixed promise of attendance.
Talk to BlackFox
Send the Fareham address, work description, photographs and preferred dates. Include any pavement, occupied-building or delivery constraint so the first review addresses the practical access questions.