Charing Cross · WC2N western end
Station approaches, hotel and office entrances, taxi activity and dense pedestrian movement require a survey-led footprint, protected access plan and carefully defined material route.

Corridor-led Central London access planning
BlackFox plans Strand scaffolding services across WC2R and WC2N for hotels, theatres, shops, offices, cultural buildings, heritage façades, roof works and tightly controlled commercial access. Each proposal begins with the full address, the working task and a survey of how the frontage functions throughout the day.
Strand is a linear Central London corridor, not a single generic site condition. The Charing Cross and Villiers Street end, central hotel and theatre frontages, the Somerset House side and the approach toward Temple each combine public movement, traffic, loading limitations and occupied entrances differently. The scaffold brief connects useful working access above with a safe, practical route below.
Station approaches, hotel and office entrances, taxi activity and dense pedestrian movement require a survey-led footprint, protected access plan and carefully defined material route.
A steep, busy pedestrian connection and transport-led footfall make loading position, carry distance, erection segregation and uninterrupted entrance access central planning inputs.
Hotel, theatre, restaurant, retail and office activity can overlap across long operating hours. The scaffold arrangement must respect doors, canopies, signs, queues, deliveries and fire routes.
Cultural, education and heritage-facing premises call for clear coordination of public events, access, stone façades, street furniture, basement risks and the working programme.
The eastern approach adds legal and office occupation plus a boundary decision. Confirm the exact frontage and highway manager before treating Westminster or TfL requirements as settled.
Main-road frontage · side-street logistics
Strand deliveries may unload away from the workface and need an agreed carrying route past an active entrance. Bus traffic, station footfall, theatre arrivals, hotel servicing and office hours all shape the erection and removal programme.
The survey records trade tasks, dimensions, boarded levels, loads, roof or façade geometry and ties. At street level it checks entrances, fire exits, signs, canopies, bus stops, street furniture, basements, vaults and covers. Delivery position, timing, set-down controls and carrying distance inform the method and quotation.
Occupied Strand hotels, theatres, shops, offices, education and legal premises need clear entrances, secure scaffold access and agreed out-of-hours arrangements. Any bridging, fan or gantry follows the risk assessment and licence route. Coordinate performances, guest arrivals, deliveries, refuse collections and emergency access.
Four connected decisions
WC2R and WC2N define the target area, while the exact building and street position define the scaffold. Four connected reviews keep the intended work, the structure and the public environment aligned.
A main-road elevation can sit between bus activity, a controlled kerb, major pedestrian flows and service access from another street. The delivery plan identifies where equipment arrives and how it reaches the build point.
Hotel doors, theatre queues, customer entrances, office receptions, education timetables and legal-chamber access are treated as site data, including fire and accessible routes that must remain effective.
Stone façades, ornamental features, canopies, signage, restricted tie positions, basements and pavement vaults can change standard positions, support assumptions, bridging or the need for competent bespoke design.
Segregation, brick guards, debris containment, fans, gantries, padding and lighting are selected against the work and public interface. The controls must also fit the approved highway footprint and maintain agreed routes.
Task-matched scaffold solutions
The access type follows the work, loads, geometry and operating environment found at survey. The options below show how the location brief connects with BlackFox service and information pages; inclusion here does not assume that every feature is suitable or necessary for every address.
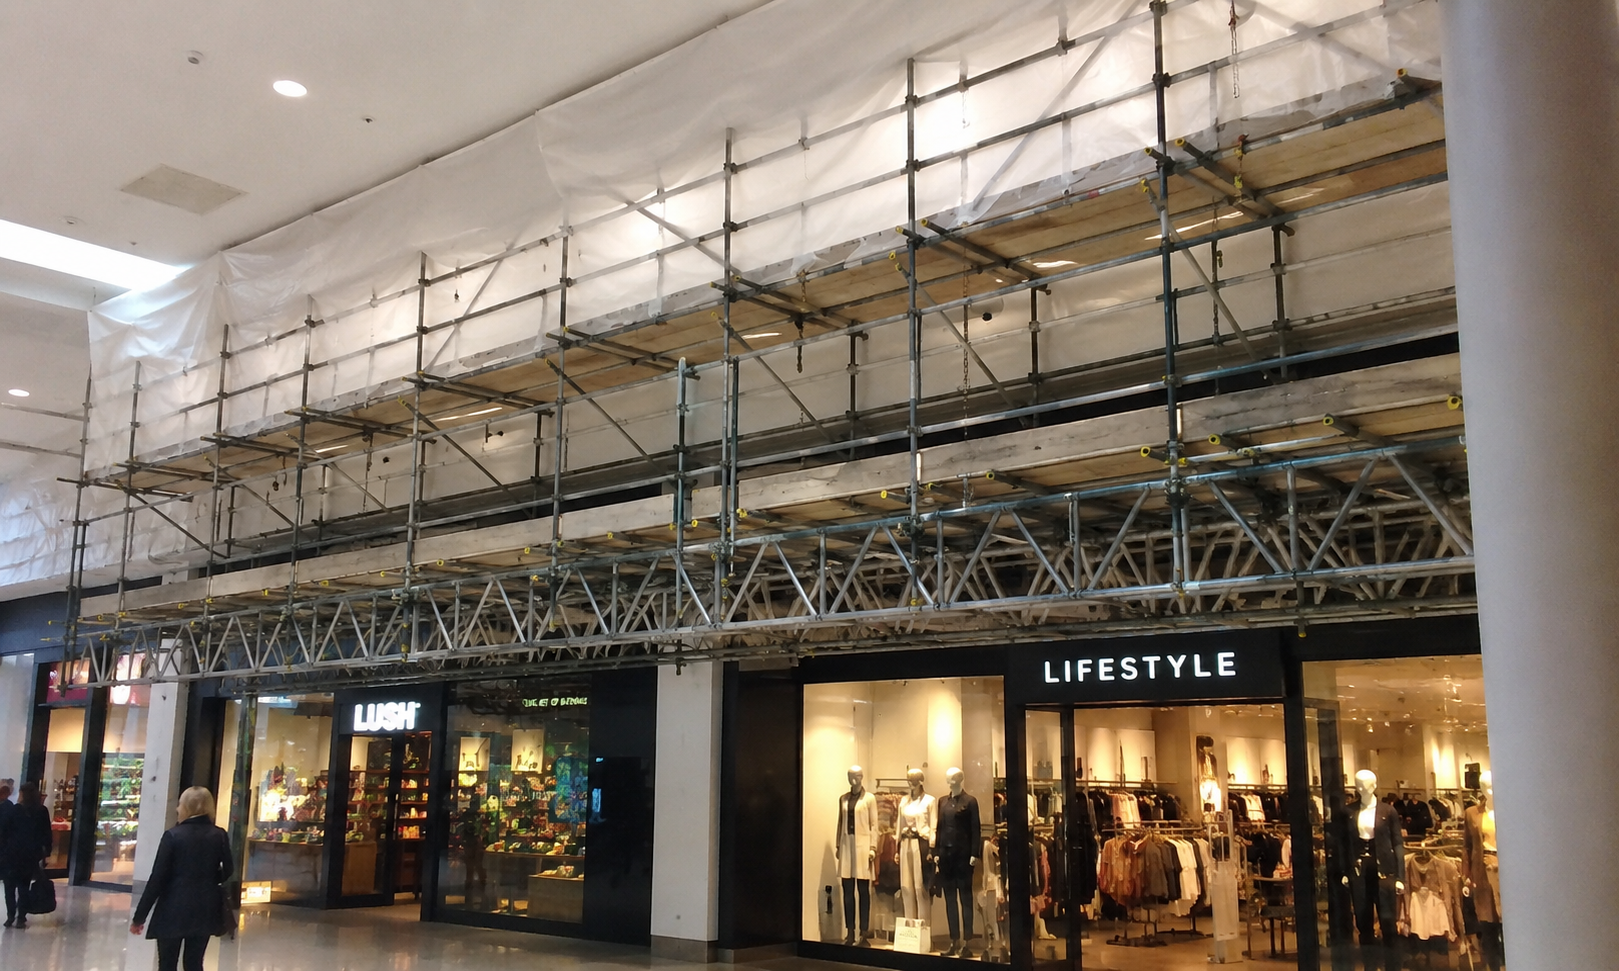
Boarded working levels for inspection, repair, decoration or refurbishment to hotels, theatres, retail, offices and cultural premises, planned around occupied ground floors and public-facing operations.
Commercial scaffoldingA weather-protection proposal considers the span, support scaffold, wind action, sheeting, drainage, erection method and the work continuing beneath the enclosure.
Temporary roof serviceWhere entrances, canopies or unavailable bearing positions interrupt the elevation, beams or cantilevered arrangements are assessed through the correct design and support route.
Cantilever scaffold guideInternal access for ceilings, atria, halls or high-level services is coordinated with floor capacity, headroom, room use, material movement and the fit-out programme.
Birdcage scaffold guideLoading bays and repeated workforce routes are planned around rated loads, available footprint, gates, landing positions, material flow and separation from public circulation.
HAKI staircase guideCollective protection for suitable roof works is located against the actual working edge and coordinated with access, parapets, fragile areas and other temporary works.
Edge protection guideExact-address licence routing
The district name and postcode are useful for service coverage, but neither confirms the highway manager. A scaffold on or over public highway, a gantry, fan, hoarding, suspended loading activity or road restriction must follow the route that applies to the precise frontage. The Temple end also makes boundary checking relevant. Responsibility is verified from current authority information before drawings, dates and traffic arrangements are treated as fixed.
Traceable delivery sequence
A reliable programme makes the decisions visible in the right order. It connects commercial requirements with technical compliance, highway coordination and day-to-day building operation from first survey through dismantling.
Confirm the full WC2R or WC2N address, work faces, trade activity, useful platform levels, expected loads, target dates, hire period and any staged handovers.
Measure the elevations and record bearing positions, vaults, ties, canopies, doors, fire routes, public flow, kerb conditions, unload options and equipment carrying distance.
Use a recognised configuration where it fully covers the proposal. Unusual geometry, loads, sheeting, cantilevers, fans, gantries or temporary roofs move through competent bespoke calculation and checking.
Verify Westminster, TfL or other responsible authority, agree who applies, and align the footprint, drawing, loading activity, parking or traffic controls and property permissions.
RAMS address delivery, unloading, manual handling, public segregation, erection sequence, tying, security and communication around the approved working window and live premises.
The completed arrangement is checked and handed over for its stated use, loading and access pattern. Users receive a clear route for requesting authorised adaptations.
HSE guidance identifies inspection after installation and before first use, at intervals no longer than seven days, and after events that could affect safety, including alteration or adverse weather.
Changes follow the controlled request route, not informal site alteration. Final dismantling uses the agreed access, loading and segregation plan and closes the temporary-works record.
A quote built from usable facts
Send the full address, photographs, drawings, elevation dimensions, trade scope, dates and hire duration. Describe working levels, users, materials and any required sheeting, temporary roof, fan, gantry, loading bay, stairs or hoist interface.
For an occupied Strand building, include operating hours, entrance and fire-route information, performance or event dates, servicing periods, security arrangements, known loading restrictions and the property contacts who can confirm access. Early visibility of those facts helps distinguish priced scope from items subject to survey, engineering or authority approval.
Overall dimensions, returns, roof profile, façade projections, ornamental areas, known tie limitations, canopies and photographs showing the complete working face.
Trade tasks, boarded levels, duty, stored materials, concurrent users, loading requirements and points where the work sequence may require alteration.
Pavement condition, basements, vaults, lightwells, covers, drainage, street furniture and any location where standards cannot take a straightforward bearing.
Potential stopping place, vehicle restrictions, delivery window, side-street route, distance to the elevation and segregation needed while equipment moves.
Doors, queues, guests, staff, customers, students, building users, accessible routes, fire exits, refuse collections and neighbour-sensitive working periods.
Client and contractor responsibilities, landlord requirements, known licences, design-team contacts and the person coordinating highway, parking or traffic permissions.
Transparent scope drivers
A quotation reflects what must be erected and the controlled route used to deliver, maintain and remove it. Strand conditions can influence labour, transport, authority periods, engineered elements and public protection, so the important assumptions should be visible to the project team.
Length, height, returns, boarded levels, duty, access points and simultaneous trades define productive access more accurately than elevation area alone.
Vehicle size, approved time, unloading controls, long carries, pedestrian separation and work beside an occupied entrance influence crew sequence and duration.
Restricted ties, beams, cantilevers, bridges, fans, gantries, loading bays, temporary roofs or sheeting add their appropriate design, materials and checking route.
Hire length, inspections, approved adaptations, event or trading constraints, licence dates and the dismantling window are connected with the client's programme.
Strand planning answers
These answers address the corridor, authority and occupied-premises decisions most likely to affect a Strand scaffold. The survey, current authority rules and project information determine the final arrangement.
Yes. BlackFox reviews Strand scaffolding enquiries across WC2R and WC2N, subject to the full address, building, working scope, programme and site conditions. The quotation and access plan are based on the surveyed frontage rather than a postcode-only assumption.
The correct route depends on the exact highway boundary. Westminster publishes a temporary-structure process for scaffolding on or over its highway, while a frontage on the Transport for London Road Network follows TfL's highway-licence route. The TfL boundary map and current authority information should be checked before applying.
A scaffold can be planned around occupied premises by recording entrances, fire routes, queues, deliveries, guests, staff, security controls and approved working windows. The practical arrangement must be agreed for the specific site with the client, property team and relevant authority.
The plan identifies the responsible stopping authority, suitable vehicle size, permitted arrival window, unloading position, equipment carry route and segregation for traffic and pedestrians. A side-street set-down and longer manual carry may be required where the main frontage cannot support direct unloading.
The site-specific risk assessment may require erection segregation, brick guards, debris containment, a fan, gantry, protected walkway, lighting or controlled access. The selected measures follow the work above, the public route below and the conditions of the relevant highway permission.
Competent bespoke design is required when the proposed scaffold falls outside a recognised standard configuration. Unusual geometry, restricted ties, exceptional loads, cantilevers, gantries, protection fans, temporary roofs and sheeting are among the factors that can create a project-specific design requirement.
Send the full WC2R or WC2N address, photographs, drawings, working height, trade scope, required dates and known frontage controls. BlackFox will review the access requirement and quotation availability against the actual building and delivery route.