Review the managed frontage
Map guest, resident, customer, staff and emergency routes together with any concierge or security control.

Central London scaffold access
BlackFox provides scaffold access for houses, apartments, roof works, hotels, shops, offices and contractor programmes across Knightsbridge and SW1X. Every proposal is developed around the property, public frontage, entrance strategy, loading opportunity, finish protection and the positions the trade team must reach.
Knightsbridge combines heavy pedestrian demand, high value property, active retail, hotels and tightly controlled buildings. The scaffold needs to be technically useful and professionally presented, while material movement and site activity are coordinated with the people who live, work and trade around it.
Retail and mixed use frontages with constant pedestrian movement and active entrances.
Premium shops, residences and offices where presentation and loading control are important.
Mews, terraces and managed homes with compact approaches and sensitive neighbours.
Managed residential property with detailed façades, active entrances and close coordination around resident access.
Hotels, large buildings and strategic routes requiring early coordination of deliveries and public protection.
Local access intelligence
A well managed Knightsbridge scaffold starts with a clear separation between the construction need and the operational needs of the property. Residents, hotel guests, retail customers, staff, security teams and delivery contractors may all use the same frontage. The survey establishes which routes must stay open and where scaffold components can be handled safely.
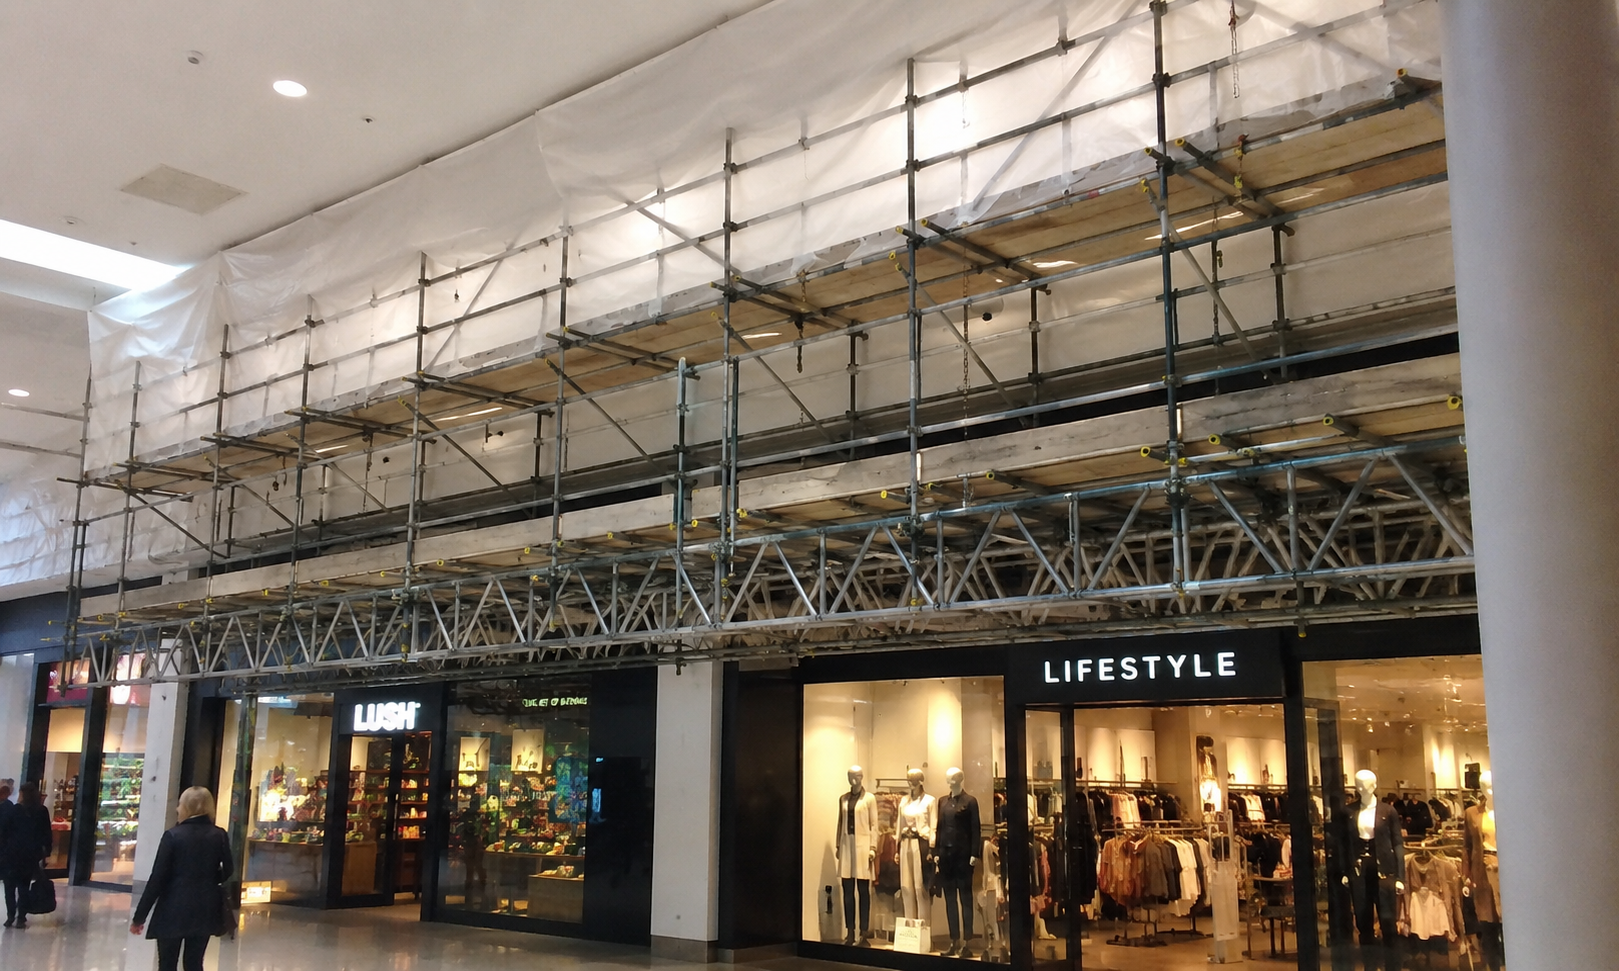
The appearance of protection, sheeting or a fan can matter on a premium frontage, but these elements must first satisfy the site requirement and loading implications. BlackFox discusses the practical options with the project team so that presentation, wind exposure, access and inspection remain part of one coordinated arrangement.
Project sequence
A Knightsbridge attendance plan should show how customer, guest and resident routes coexist with the trade’s work face. Protection details, loading limits and managed-building contacts are converted into a timed scaffold sequence.
Map guest, resident, customer, staff and emergency routes together with any concierge or security control.
Agree measures for paving, stone, glazing, canopies, planting and narrow internal or external carrying routes.
Plan vehicle position, unloading, component movement and working periods around the agreed constraints.
Confirm handover, inspection, adaptation and dismantling arrangements for the project team.
Property and trade access
Knightsbridge property ranges from mews houses and stucco terraces to mansion blocks, international retail premises, hotels and modern mixed use buildings. Access may be needed for roofing, stonework, decoration, windows, façades, plant or maintenance. The scaffold should place boards and lifts where those trades need them while protecting building users and avoiding unnecessary obstruction.
Keep agreed customer, guest, staff, servicing and emergency routes clear and coordinated.
Plan bearing, ties, material carrying and protection around stone, glazing, canopies and paving.
Assess bridging, cantilevers, fans, hoists and temporary roofs through the correct design route.
Align delivery, erection, adaptations and dismantling with traffic, footfall and building operations.
Scaffold solutions
Access for Knightsbridge townhouses, mews and apartments, set around roof details, decorative façades, shared entrances and resident-management requirements.
Domestic access detailsRetail, hotel and office scaffolds coordinated with Knightsbridge trading, guest arrivals, concierge teams, security, servicing and premium frontages.
Commercial access detailsTemporary-roof solutions considered against the SW1X span, bearing arrangement, wind exposure, protected interior and sequence of roof or refurbishment work.
Temporary roof detailsCollective edge protection designed around the real Knightsbridge roof perimeter, access point and task, including interfaces with neighbouring roofs and façades.
Edge protection detailsStair or HAKI access reviewed for workforce movement on sustained Knightsbridge programmes where safe flow and building control justify it.
Stair access detailsKnightsbridge RAMS, handover and inspection arrangements written around the agreed finish protection, entrances, delivery route and scaffold use.
Health and safetyCompliance and delivery route
In Knightsbridge, planning begins at the material route and finishes with the usable platform. The survey establishes protection and access constraints, the technical review selects configuration or design, and the agreed controls carry through erection, handover, inspection, alterations and removal.
Record the SW1X address, property manager, working elevations, roof and façade details, guest or customer routes, protected finishes, loading opportunity, building rules, dates and photographs.
Recognised TG20:21 tube-and-fitting arrangements are used where the Knightsbridge geometry and loading fall within scope. System scaffolds follow manufacturer information and relevant TG30 guidance; bridges, cantilevers, temporary roofs and other departures receive project design and checking.
The exact street, highway boundary and scaffold footprint establish the approval route. Westminster City Council or the Royal Borough of Kensington and Chelsea may manage the local highway, Transport for London manages TfL red routes, and the building team coordinates private-land and operational controls.
The Knightsbridge RAMS combine unloading, finish protection, component handling, exclusion zones, entrance marshaling, ties and the erection order for the occupied frontage.
Handover identifies the approved platforms, loading limits, building access and restrictions; the responsible teams then maintain the Knightsbridge inspection and reporting route.
BlackFox controls requested adaptations and completes any necessary design review or re-inspection. Dismantling follows the protected carrying route and the building’s booked service period.
Quotation clarity
Knightsbridge pricing depends on the usable loading position, component carrying distance, property controls, protection standards, working height and scaffold features. A seemingly short frontage can require additional planning where the entrance remains active or materials must travel through a controlled route. The quotation should state these assumptions and the agreed hire period clearly.
Knightsbridge pricing starts with useful boarded access for the specified façade, roof or plant task. Balconies, deep cornices, canopies, stone features and restricted ties refine the structure.
Brompton Road traffic, managed loading bays, concierge access, protected internal carries and minimal storage can add timed handling stages to the SW1X programme.
Bridges, fans, alarms, tailored sheeting, temporary roofing, loading platforms or stair access are scoped when they solve a defined Knightsbridge access or protection need.
The quotation records hire, building rules, protection allowances, inspection responsibility, adaptation stages, authority assumptions and the removal window.
Useful answers
These Knightsbridge answers help owners, retailers, hotel teams and contractors prepare the frontage, protection and loading facts that drive the design.
Yes. BlackFox reviews residential, retail, hotel, office and contractor enquiries across SW1X and the immediate surrounding area.
Yes. Customer, guest, staff, service and emergency routes are reviewed so the working scaffold and operational building can be coordinated.
The site review can identify suitable controls for paving, stone, glazing, canopies, planting and other finishes close to the scaffold or carrying route.
It may, depending on its footprint and the loading arrangement. The relevant authority must confirm and issue any required formal permission.
Yes. Access can be planned for roofing, decoration, windows, masonry and façade maintenance based on the working height and required positions.
Send the address, photographs, proposed work, preferred dates, access information and any building management requirements through the quotation page.
Send the SW1X address, photographs, working elevations, manager or concierge contact, finish constraints and preferred dates. BlackFox will assess the practical Knightsbridge scaffold route.