Public frontage
Establish pavement width, pedestrian demand, kerb clearance, street furniture, bus or traffic interfaces and whether a protected route, gantry, fan or formal closure is appropriate.

Central London scaffold access
BlackFox plans scaffolding access across Chelsea SW3 and SW10 for townhouses, mews properties, mansion blocks, shops, hospitality premises, offices, roof works and contractor programmes. Each proposal starts with the address, the workface, the intended loads and the route people and materials must use.
King's Road activity, occupied entrances, basement lightwells, restricted rear elevations and public-highway controls can all change the right scaffold arrangement. A site-led review brings those constraints into the access plan before the programme is committed.
Review lightwells, vaults, roof lines, shared entrances, protected finishes, resident routes and any restricted rear access before defining working lifts and ties.
Coordinate customer access, shop signs, canopies, deliveries, fire routes, pedestrian protection and approved working windows around the live premises.
Set the platform levels from the trade task and assess span, wind exposure, sheeted areas, bearing positions and the route for roofing materials.
Record supporting surfaces, lightwell geometry, below-ground voids, carrying distance and neighbouring access before selecting a conventional or designed solution.
Define the obstruction, usable workface, loads and tie restrictions so the structure follows the appropriate compliance or bespoke engineering route.
Chelsea street-first planning
A useful scaffold is defined by the work it must support rather than the length of the elevation alone. For a Chelsea roof programme, platform height, chimney positions, material loading and weather protection may drive the arrangement. For a King's Road shop, the decisive controls may be the customer entrance, pavement flow, canopy, signage, delivery window and overhead protection.
Townhouses and mansion blocks add a different set of questions. The survey checks lightwells, basement or vault positions, decorative stone or stucco, balconies, shared doors, alarm or security requirements and the intended carrying route. Where rear access is limited, the access method is chosen only after the obstruction, support and tie opportunities are understood.
BlackFox uses those facts to define working elevations, boarded lifts, access method, load class, protection features, design route and programme assumptions. The quotation can then describe a practical scaffold with the important site controls established before erection.
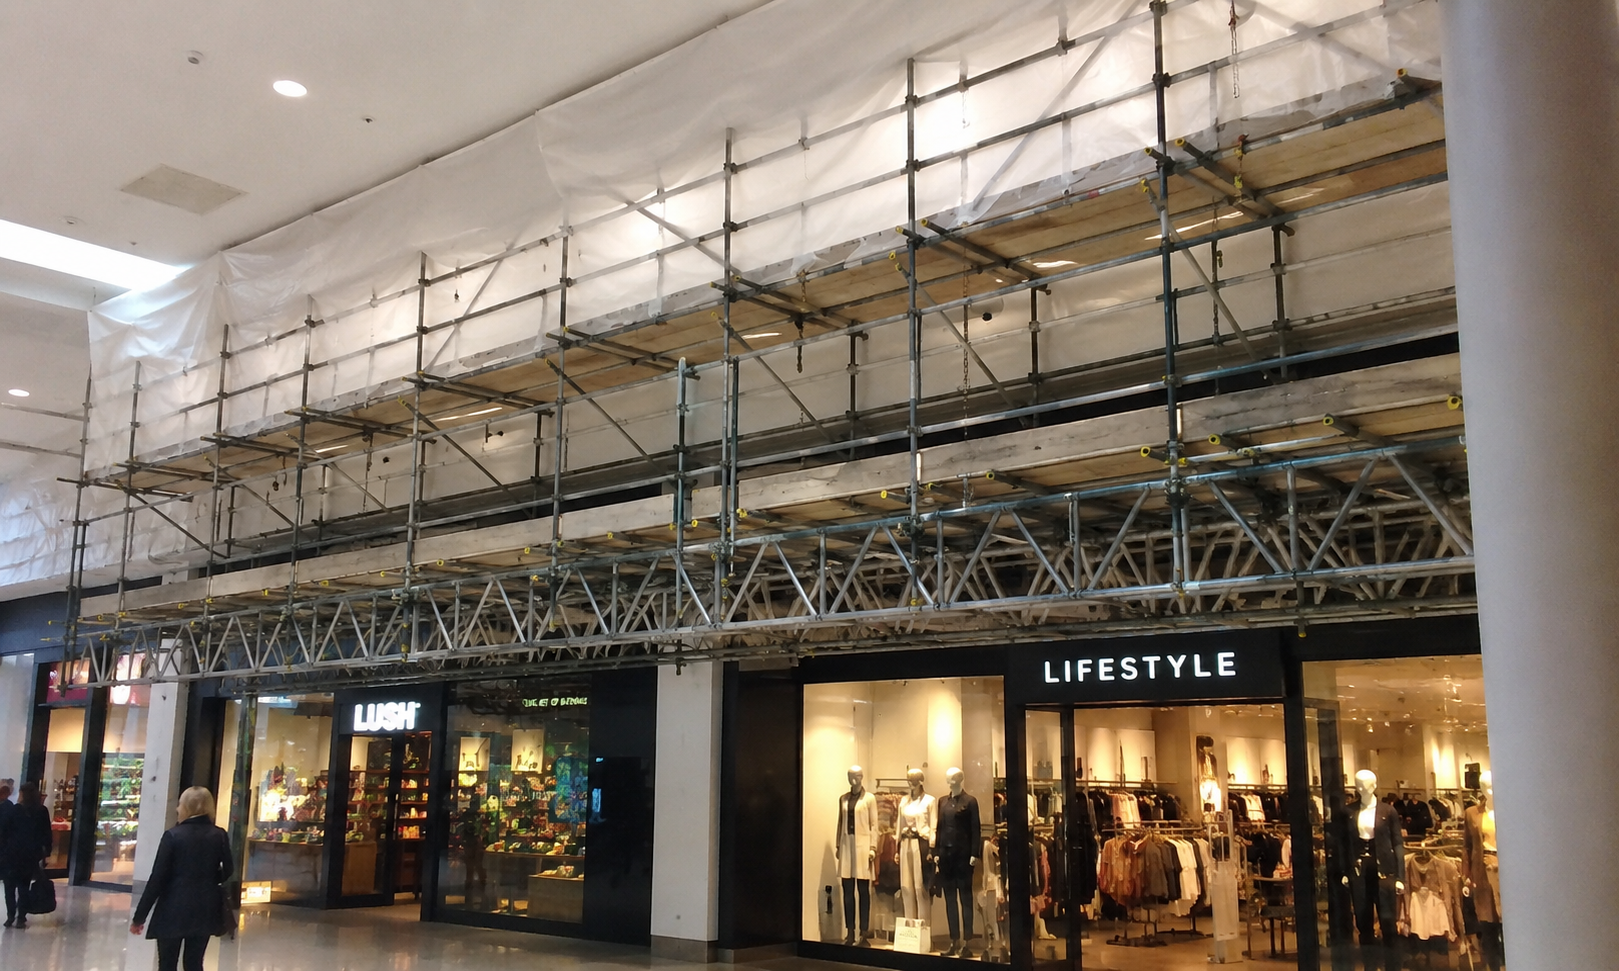
Chelsea site constraints
SW3 and SW10 include active shopping streets, quiet mews, occupied residential buildings and restricted plots. The correct sequence brings public protection, property use, support conditions and trade access into one coordinated brief.
Establish pavement width, pedestrian demand, kerb clearance, street furniture, bus or traffic interfaces and whether a protected route, gantry, fan or formal closure is appropriate.
Map resident, customer, staff, delivery and emergency routes so the scaffold, entrance controls and scheduled operations support continued building management.
Check lightwells, vaults, drains, covers, paving, balconies, finishes and suitable ties. These facts inform bearing, protection and any requirement for bridging or calculation.
Confirm the real task, number of working platforms, people, materials, hoist or loading requirements, sheeting and access method before choosing the scaffold duty.
Access matched to the task
Each service begins with the elevations and tasks the trades must reach. The scaffold arrangement, documentation and protection are then aligned with that defined use.
Working access for Chelsea townhouses, mews houses, apartments and mansion blocks, considered around roof lines, windows, façade details, shared entrances and neighbouring property.
Residential access detailsScaffold planning for shops, hospitality premises, offices and managed buildings, with customer routes, servicing, signage, security and trading conditions included in the site brief.
Commercial access detailsPlatforms for roof coverings, leadwork, gutters, chimneys and associated maintenance, positioned for the intended trade work and the safe movement of materials.
Temporary roof optionsWeather-protection structures assessed against span, support, enclosure, wind loading, erection sequence and the building areas that must remain protected throughout the works.
Plan weather protectionCollective edge protection and stair access reviewed against roof geometry, workforce flow, project duration and the interfaces between occupied and construction areas.
Edge protection guideBridged, cantilevered, slung, gantry or restricted-footprint concepts developed from the obstruction, required workface, support conditions, imposed loads and design information.
Stair access guideHighway and licence pathway
A scaffold standing on or projecting over a public pavement or carriageway requires permission from the relevant highway authority. Most Chelsea streets are managed by the Royal Borough of Kensington and Chelsea, while Transport for London issues highway licences on the Transport for London Road Network. The exact address and footprint establish which route applies.
Confirm whether every standard, beam, fan, gantry or projection remains on private land or occupies and oversails public highway. Ownership assumptions are checked before dates are promised.
Use the full SW3 or SW10 address and the TfL road-network map to establish whether RBKC or TfL controls the affected frontage. Borough boundaries and postal descriptions are not interchangeable.
Parking suspensions, temporary traffic arrangements, footway or road closures, hoarding, an oversail, a pit lane or material storage may require separate approval alongside the scaffold licence.
RBKC publishes a 2.5-metre pedestrian headroom requirement and a protected clear footway of at least 1.2 metres, rising to 1.5 metres in high-footfall areas. The site arrangement must also address lighting, padding and overhead protection.
RBKC's guide says parking suspensions can take up to 10 working days. A footway or road closure requiring a Temporary Traffic Order should be submitted at least six weeks ahead and can take longer on major or TfL roads.
The licence, approved dates, working-hour controls, pedestrian management and any off-peak requirement are incorporated into the delivery and RAMS before components arrive at the frontage.
Technical design route
HSE explains that a scaffold outside an applicable recognised standard configuration must be designed by bespoke calculation by a competent person. The decision is made from geometry, support, ties, loading, exposure and the features the Chelsea project actually requires.
Record location, height, length, intended use, hire period, boarded lifts, simultaneous working platforms, users, access type, loads, ground conditions and the building information available.
Tube-and-fitting arrangements within the relevant TG20:21 scope can use that compliance route. System scaffolds follow applicable manufacturer information and the recognised guidance relevant to the selected system.
Cantilevers, slung access, pavement gantries, protection fans, complex loading bays, temporary roofs, bridges and other departures are assessed against HSE's design requirements.
Sheeting, netting, hoists, loading, removed ties and altered platforms can change structural demand. They are specified early or referred back through the authorised alteration and design process.
From enquiry to dismantling
The route below keeps survey information, permissions, technical decisions and site operations connected. Each stage produces information needed by the next and brings design, logistics and public protection into one delivery sequence.
Provide the full address, photographs, working elevations, trade task, desired dates, expected hire period and the person responsible for the property or site programme.
Review dimensions, access, loading position, carrying route, ground and voids, entrances, neighbouring use, tying limitations, workface and pedestrian or traffic conditions.
Set the platform, access and protection requirements, resolve the recognised-configuration or design route, and identify licences or building-management approvals affecting the programme.
State inclusions, assumptions, hire, loading limits, special features, delivery controls, inspection responsibilities and any approval dependencies in a usable project record.
Establish exclusion and pedestrian controls, erect to the approved information, complete checks and hand over the scaffold with its permitted use and restrictions understood.
Maintain the required inspection route, refer changes through authorised adaptation, and dismantle within the agreed window using the protected component and loading route.
Quotation clarity
A clear Chelsea quotation is based on usable access and the controls needed to deliver it. Supplying complete information makes it easier to align the scaffold programme with roofers, decorators, façade teams, residents, retailers and managing agents.
Elevation dimensions, working height, task, number of boarded lifts, simultaneous use, duty, loading and material movement define the functional structure.
Vehicle position, parking controls, carrying distance, timed delivery, limited storage, entrance management and component handling determine the erection and dismantling sequence.
Fans, gantries, brickguards, alarms, sheeting, temporary roofs, bridges, cantilevers, hoists and loading bays are priced when required by the agreed site solution.
Hire duration, inspections, planned adaptations, authority dates, building rules, working windows and the removal booking complete the project assumptions.
Connected London coverage
Our Chelsea coverage includes SW3 and SW10. For nearby districts, explore the local service pages below or view our wider Central London and Greater London coverage.
Useful answers
These answers bring the address, licence, access, engineering and inspection decisions together for SW3 and SW10 projects.
For scaffolding placed on or over most public highways and pavements in Chelsea, the relevant authority is the Royal Borough of Kensington and Chelsea. Transport for London licenses scaffolding on the Transport for London Road Network, known as the red-route network. The full site address establishes the correct highway authority before an application is prepared.
Planning should begin as soon as the proposed footprint and programme are known. RBKC requires the licence to be issued before erection. Its published guide says parking suspensions can take up to 10 working days, while a footway or road closure requiring a Temporary Traffic Order needs at least six weeks and can take up to 12 weeks where major or TfL roads are affected.
A surveyed arrangement can incorporate protected pedestrian routes, controlled entrances, overhead protection and planned delivery or working windows. The agreed solution depends on the available width, pedestrian demand, fire and escape arrangements, the work being undertaken and the licensing authority conditions.
A scaffold assembled to an applicable recognised standard configuration can follow that compliance route. HSE states that scaffolds outside a recognised standard configuration must be designed by bespoke calculation by a competent person. Restricted-footprint, cantilevered, slung, bridged and temporary-roof arrangements are assessed individually.
The survey records ground and supporting conditions, basement or vault positions, lightwell width, safe tying locations, pavement space, neighbouring access and material delivery constraints. That information determines whether a conventional arrangement, beam bridge, cantilever or specifically designed solution is appropriate.
HSE states that scaffolding must be inspected after installation and before first use, at intervals of no more than seven days, and after circumstances that could jeopardise safety, such as high winds or substantial alteration. Inspection must be completed by a person competent for the structure type and complexity.
Send the SW3 or SW10 address, photographs, proposed work, working elevations, preferred dates, access information and any property-management requirements. BlackFox will review the practical scaffold, design and approval route.