Square Mile commercial scaffold access

City of London Scaffolding Services for EC1, EC2, EC3 and EC4

BlackFox plans City of London scaffolding services for occupied offices, façade works, roofing, refurbishment and complex commercial access across the Square Mile portions of EC1, EC2, EC3 and EC4. Each proposal begins with the building geometry, support conditions, tie opportunities, intended platform loads, wind exposure, public interface and the movement of people and materials.

Dense streets and continuously used buildings make sequencing as important as the scaffold itself. The access arrangement must work with reception points, fire routes, loading slots, servicing, neighbours and the correct highway authority while giving each trade safe, usable positions for its work.

Occupied officesFaçade accessComplex temporary worksEC1–EC4
Square Mile access plannerSelect a zone

EC1: Barbican, Smithfield and City-side Farringdon

Check podiums, basements, vaults, delivery approaches and mixed pedestrian routes before setting the footprint. Refurbishment access may need to turn corners or bridge entrances without losing the working face.

EC2: Moorgate, Broadgate, Liverpool Street and Guildhall

Occupied office access is coordinated around reception security, commuter peaks, tenant servicing and restricted loading periods. Tie positions and façade modules are established before lift levels are fixed.

EC3: Aldgate, St Mary Axe, Leadenhall and Fenchurch Street

Tall façades increase the importance of wind actions, ties, sheeting decisions and material transfer. Public protection and clear routes to office, retail and transport entrances form part of the access brief.

EC4: St Paul’s, Fleet Street, Blackfriars and Mansion House

Historic fabric, narrow frontages and active commercial buildings call for measured geometry, controlled ties and practical loading arrangements. The plan must also account for Fleet Street, riverside and station-facing logistics.

Authority and technical route

The City Corporation manages most City streets; TfL manages the specified red routes. The exact frontage, highway boundary, oversail, protection arrangement and any structure affecting highway support determine which licence or technical-approval conversations apply.

SupportGround, podium and basement conditions
StabilityWind, ties, sheeting and geometry
UseLoads, lifts and material movement
InterfacePublic, tenants and live logistics

Constraint-led commercial access

A City scaffold starts with the constraints beneath, beside and above it

A scaffold proposal in the City of London cannot be treated as a simple elevation measurement. The support may sit above a basement, pavement vault, podium, service route or sensitive finish. Entrances can remain busy from early morning into the evening, while loading is frequently limited to an agreed place and period. BlackFox uses the survey to connect those site facts to a workable scaffold footprint, erection sequence and use plan.

Height and exposure shape the stability strategy. The design information must consider the scaffold geometry, available tie locations, tie duty, façade condition and any restriction imposed by cladding replacement, glazing, stonework or protected fabric. Sheeting, netting and banners change wind loading; they are therefore design inputs rather than accessories to add after erection. Where the arrangement falls outside a recognised standard configuration, it proceeds through competent bespoke design and checking.

The working scaffold also needs a clear load brief. Boarded lifts, simultaneous working areas, materials, loading bays, hoists and waste movements all affect the arrangement. Giving those requirements before quotation helps prevent a platform intended only for access from being used as storage. It also lets the scaffold and principal work sequence be planned together, including where a contractor needs progressive lifts or controlled adaptations.

For an occupied office, access is coordinated with the building team. Reception lines, turnstiles, fire exits, accessible routes, tenant deliveries, out-of-hours rules and emergency procedures remain visible in the plan. The aim is a controlled temporary works environment that supports the trade without creating avoidable conflict at ground level.

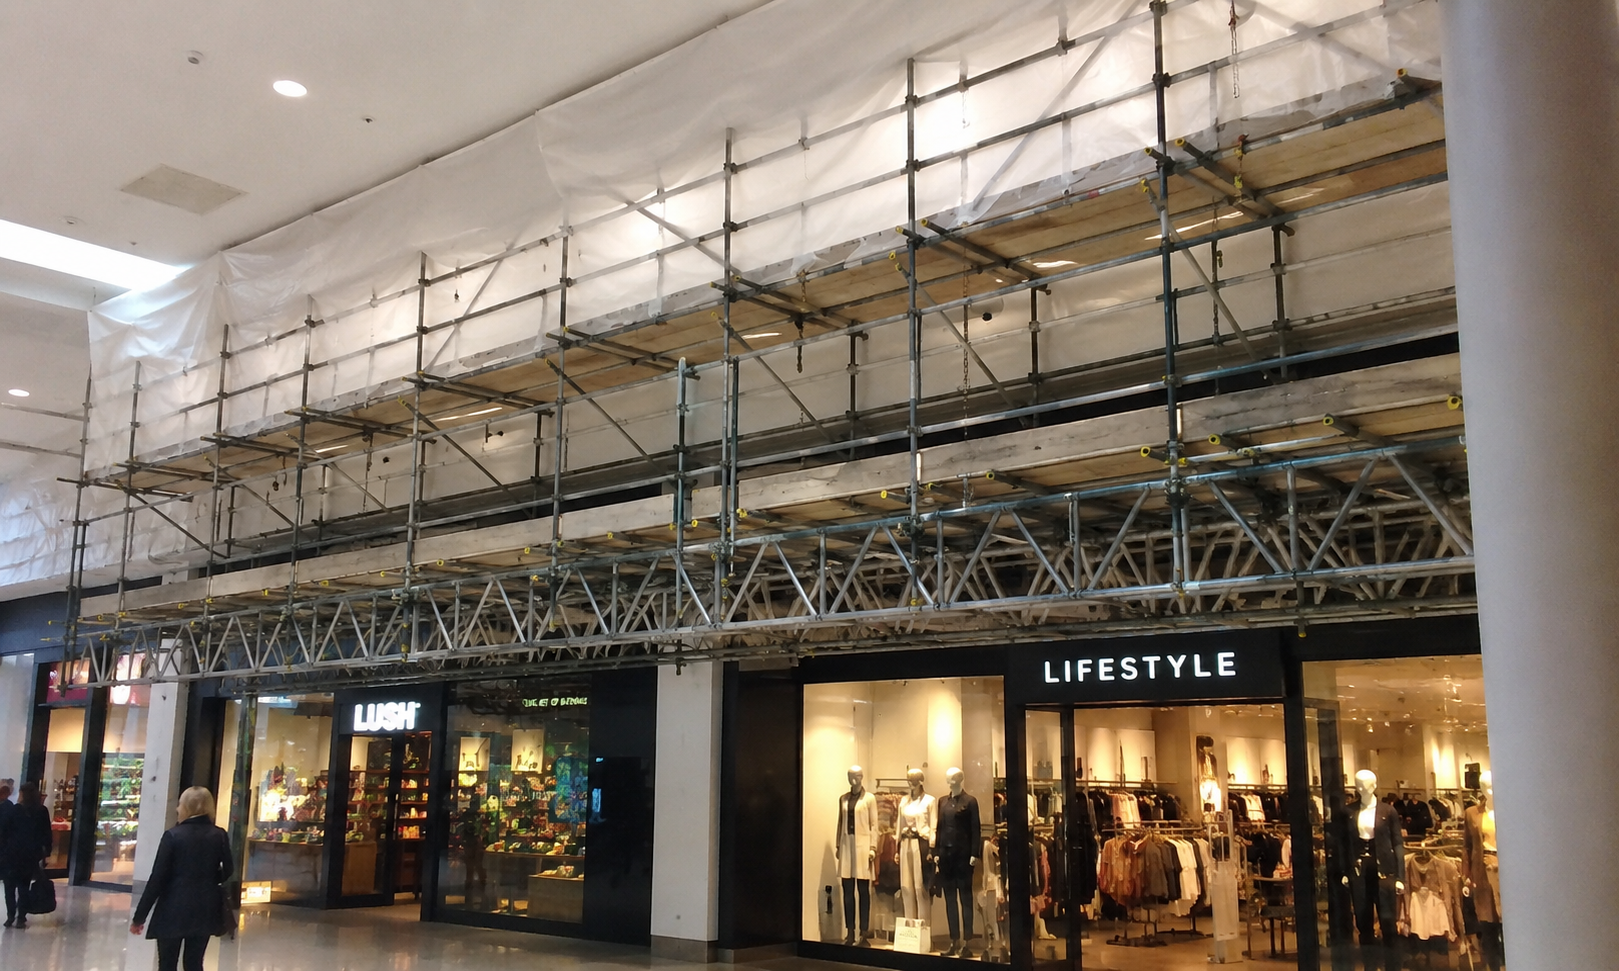
Complex commercial scaffold access illustrating a City of London façade and occupied-building access solution
Complex commercial access used to illustrate coordinated façade, support and public-interface planning.

Early technical decisions

Four controls that shape a Square Mile access strategy

These decisions are connected. A narrow footprint may drive bridging or a gantry; that geometry changes loads and design input; sheeting changes wind actions; and the public route affects when the scaffold can be erected or altered.

01 / SUPPORT

Foundation and bearing route

Confirm what is below the standards, including basement structures, vaults, covers, podiums and services. The proposed loads need a reliable route into suitable support, with spread and local protection considered where required.

02 / STABILITY

Height, wind and ties

Record the exposed elevation, corner effects, tie opportunities and planned sheeting or netting. Restricted ties, complex geometry, temporary roofs and tall screened scaffolds can move the project onto a specific design route.

03 / LOADING

People and material loads

Define the duty, boarded lifts, number of simultaneous users, loading points and mechanical handling. Loading bays and hoists are coordinated with the structure and delivery plan rather than attached to an undefined access scaffold.

04 / INTERFACE

Public and building continuity

Keep doors, fire routes and pedestrian paths usable through agreed controls. Security searches, delivery appointments, noisy work restrictions and phased handovers are tied to the programme before operatives arrive.

City property and work patterns

Scaffold access matched to how the building is used

The same EC postcode can contain a tall office, a listed frontage, a station-facing retail unit and a constrained courtyard. The useful question is not which standard package fits the postcode, but what the building, workface and surrounding operation require.

Occupied office façades

Access for surveys, glazing, cladding, cleaning, repairs and planned maintenance can be divided into phases that protect office entrances and maintain agreed tenant routes. The working lifts follow the façade modules and actual tasks.

Roof and plant access

Roof-edge protection, stair access, towers and temporary roofing are considered against parapets, plant, setbacks and the route used to move materials. Wind exposure and the supporting structure remain central to the arrangement.

Historic and detailed elevations

Measured geometry helps position standards and transoms away from vulnerable features. A restricted tie strategy, returns, projections or curved façades may require drawings and project-specific calculations.

Internal atria and courtyards

Birdcage, tower or other internal access is planned around floor capacity, openings, public circulation, finishes and the materials route. The footprint and platform level need to serve the ceiling or atrium work without obstructing essential movement.

Birdcage scaffold guide

Lift shafts and stair cores

Enclosed access is coordinated with the principal contractor, shaft protection, landing sequence and rescue arrangements. A clear brief identifies which levels and faces must be reached and how the scaffold will change as work advances.

Lift shaft scaffold guide

Bridging and suspended access

Where ground-level standards cannot occupy the required position, a cantilever, bridge, gantry or suspended solution may be assessed. These are technical arrangements whose loads, connections, erection method and checking route must be established.

Cantilever scaffold guide

Scaffold solutions

City of London arrangements for commercial temporary works

Scaffold selection follows the task, intended loading, access frequency, available support and sequence of work.

Commercial scaffolding

Façade and roof access coordinated with office management, contractors, tenant routes, servicing and planned work zones across City portions of EC1, EC2, EC3 and EC4.

Commercial access details

Temporary roof scaffolding

Weather protection assessed against the span, support positions, enclosure, wind loading, water management, lifting plan and the order in which the protected work proceeds.

Temporary roof details

Edge protection

Perimeter protection arranged around roof levels, plant, fragile surfaces and trade access, with a safe approach from the building or a dedicated access route.

Edge protection details

Stair and HAKI access

Stair routes considered where repeated workforce or material movement makes controlled circulation preferable to a ladder route, subject to the footprint and structural arrangement.

HAKI staircase guide

Façade bridging and cantilevers

Designed access can bridge entrances, projections or unavailable bearing positions. Geometry, support reactions, ties and the safe erection and dismantling method are coordinated together.

Cantilever access guide

RAMS and handover controls

Site-specific methods link the technical solution to the loading slot, exclusion zone, security procedure, public protection, erection sequence, handover and controlled adaptation route.

RAMS guide

Compliance and delivery route

From City survey evidence to controlled dismantling

A coherent delivery route makes technical, highway and building-management decisions visible before they become site pressure. Exact responsibilities remain project-specific, but the information chain should stay clear from first survey to final removal.

1. Address and building survey

Provide the full EC address, elevations, heights, drawings or photographs, intended work, hire period, access restrictions, building contact and known highway boundary. Record basements, vaults, covers, façade condition, entrances and fire routes.

2. Use and loading brief

State the trades, boarded lifts, load class, people, materials, loading bays, hoists, waste route, sheeting or netting and planned adaptations. HSE guidance identifies these as information that supports an accurate design process.

3. Configuration and design

A tube-and-fitting scaffold within a recognised TG20:21 configuration can follow the relevant compliance route. System scaffolds follow manufacturer information and relevant guidance. Restricted ties, temporary roofs, complex loading, cantilevers and other departures require competent design and checking as applicable.

4. Highway and technical checks

A structure on or over the public highway needs the appropriate authority route. The City Corporation is highway authority for most City streets, while TfL manages the specified red routes. Scaffold protection, vehicle-impact protection or projections affecting highway structures may also engage the City technical-approval process.

5. RAMS, erection and handover

The agreed footprint, foundation, ties, public segregation, delivery period, security requirements and erection method feed the site-specific RAMS. Handover then records the intended use, completed configuration and any restrictions before access is released.

6. Inspection, change and removal

The user or hirer ensures inspection before first use, at intervals no longer than seven days, and after circumstances that could affect safety. Adaptations follow the controlled instruction and design route; dismantling follows the agreed public, logistics and security controls.

Quotation clarity

What shapes a City of London scaffold quotation

A useful quotation defines the assumed scaffold and the controls around it. This lets the client compare like with like and exposes the information that could change price or programme before work starts.

Geometry and access

Elevation length and height, returns, setbacks, projections, boarded lifts, stair routes and the number of workfaces define the core access. A measured survey reduces assumptions where the façade is irregular.

Structure and design

Bearing conditions, leg loads, tie restrictions, bridges, cantilevers, temporary roofs, fans, gantries, sheeting and wind exposure affect the design and checking work included.

City logistics

Authority route, booked loading position, parking or traffic controls, delivery period, carrying distance, storage limits, security checks and public segregation affect vehicle attendance and labour sequence.

Programme and use

Hire duration, phased handovers, inspection responsibility, planned adaptations, tenant constraints, work periods and dismantling dates become explicit programme assumptions rather than hidden allowances.

Useful answers

City of London scaffolding questions

These answers cover the authority, survey and technical details most likely to affect a Square Mile scaffold plan. The exact arrangement is confirmed against the address and intended work.

Which highway authority manages a City of London scaffold licence?

The City of London Corporation is the highway authority for most City streets, while Transport for London manages the specified red routes, including City sections of the A3211, A201 and A10. The exact frontage and highway boundary should be checked before the application route is set.

What information do you need to quote City scaffolding?

Provide the full address, photographs or drawings, elevations, working heights, intended trade, required lifts, expected loads, hire period, access hours, delivery constraints, tie restrictions and any sheeting, hoist, fan, gantry or temporary-roof requirement.

Can scaffolding be planned around an occupied City office?

Yes, subject to survey and agreement with the project and building teams. The plan can coordinate reception and tenant routes, fire exits, accessible access, security checks, servicing, loading slots, work periods and phased handovers.

What if a tall City façade has restricted tie positions?

Tie availability, tie duty, façade condition, height, wind exposure, returns and any sheeting or netting are assessed together. Where the proposed arrangement sits outside a recognised standard configuration, it requires competent bespoke design and checking.

How often must a City scaffold be inspected?

HSE guidance states that the user or hirer must ensure inspection after installation and before first use, at intervals of no more than seven days, and after circumstances liable to jeopardise safety, such as high winds. The inspector must be competent for the scaffold’s type and complexity.

Can skips or building materials be left on a City highway?

The City of London Corporation states that materials and skips are not allowed to be deposited on the highway in the City. Where such a requirement exists, it says the need must be met within an appropriately licensed hoarding; the project should confirm the current route directly with the authority.

Plan your City of London scaffold access

Send the EC address, photographs or drawings, working elevations, intended use, target dates, building-management contact and known highway or loading restrictions. BlackFox can review the access brief and quotation availability.