Frontage continuity
Shared doors, arcades, theatre entrances, restaurant queues, retail displays, hotel receptions and residential access above shops are mapped before standards, beams or protected routes are positioned.

Pedestrian-first Central London access
BlackFox plans scaffold access for Covent Garden homes, roofs, managed buildings, shops, restaurants, theatres, hotels and contractor programmes across WC2E, WC2H and WC2B. The practical starting point is the live frontage: who uses it, when they arrive, what must remain open and how materials can reach the working elevation.
The Piazza, Seven Dials and Drury Lane side of Covent Garden combine dense pedestrian movement with narrow servicing routes, heritage fabric and premises that may trade throughout the day and evening. Each proposal is shaped around the actual address, building, working task, public interface and responsible highway authority.
Review market-area footfall, public entrances, arcades, servicing points, roof geometry and nearby trading activity before fixing the scaffold footprint or erection period.
Compact streets, residential access above commercial premises and limited stopping opportunities make carrying distance, material flow and neighbour liaison part of the access design.
Theatre, hotel, education and mixed-use frontages can require careful sequencing around performances, deliveries, fire routes, public movement and the precise highway boundary.
Record doors, escape routes, signage, canopies, queues, delivery times and staff access. Those live conditions inform bridging, fans, gantries, ladder security and working positions.
Covent Garden crosses Westminster and Camden, while a TfL-road frontage follows TfL's process. The exact scaffold address decides which route must be checked.
Occupied West End premises
Covent Garden scaffolding is often specified for a roof, façade or upper-floor task, but the design begins at ground level. The pavement may be a customer route, an entrance may serve several tenants, and deliveries may share a short servicing window with neighbouring businesses. A scaffold that provides excellent access above must also have a workable relationship with the people and operations below.
BlackFox records the intended trade, required working heights, number of useful platforms, material loads, building geometry and programme. The same survey locates doors, escape routes, shop signs, canopies, lighting, street furniture, cellar or basement risks and any position where the public could approach the structure. This creates a clear brief for the access arrangement rather than forcing site operations around a generic scaffold.
Where premises remain occupied, the plan can incorporate agreed clear approaches, bridged areas, protection, secured ladder access and phased erection. The client and building team retain visibility of the decisions that affect staff, residents, customers and contractors. The result is a scaffold scope connected to the work, the property and the daily rhythm of the street.
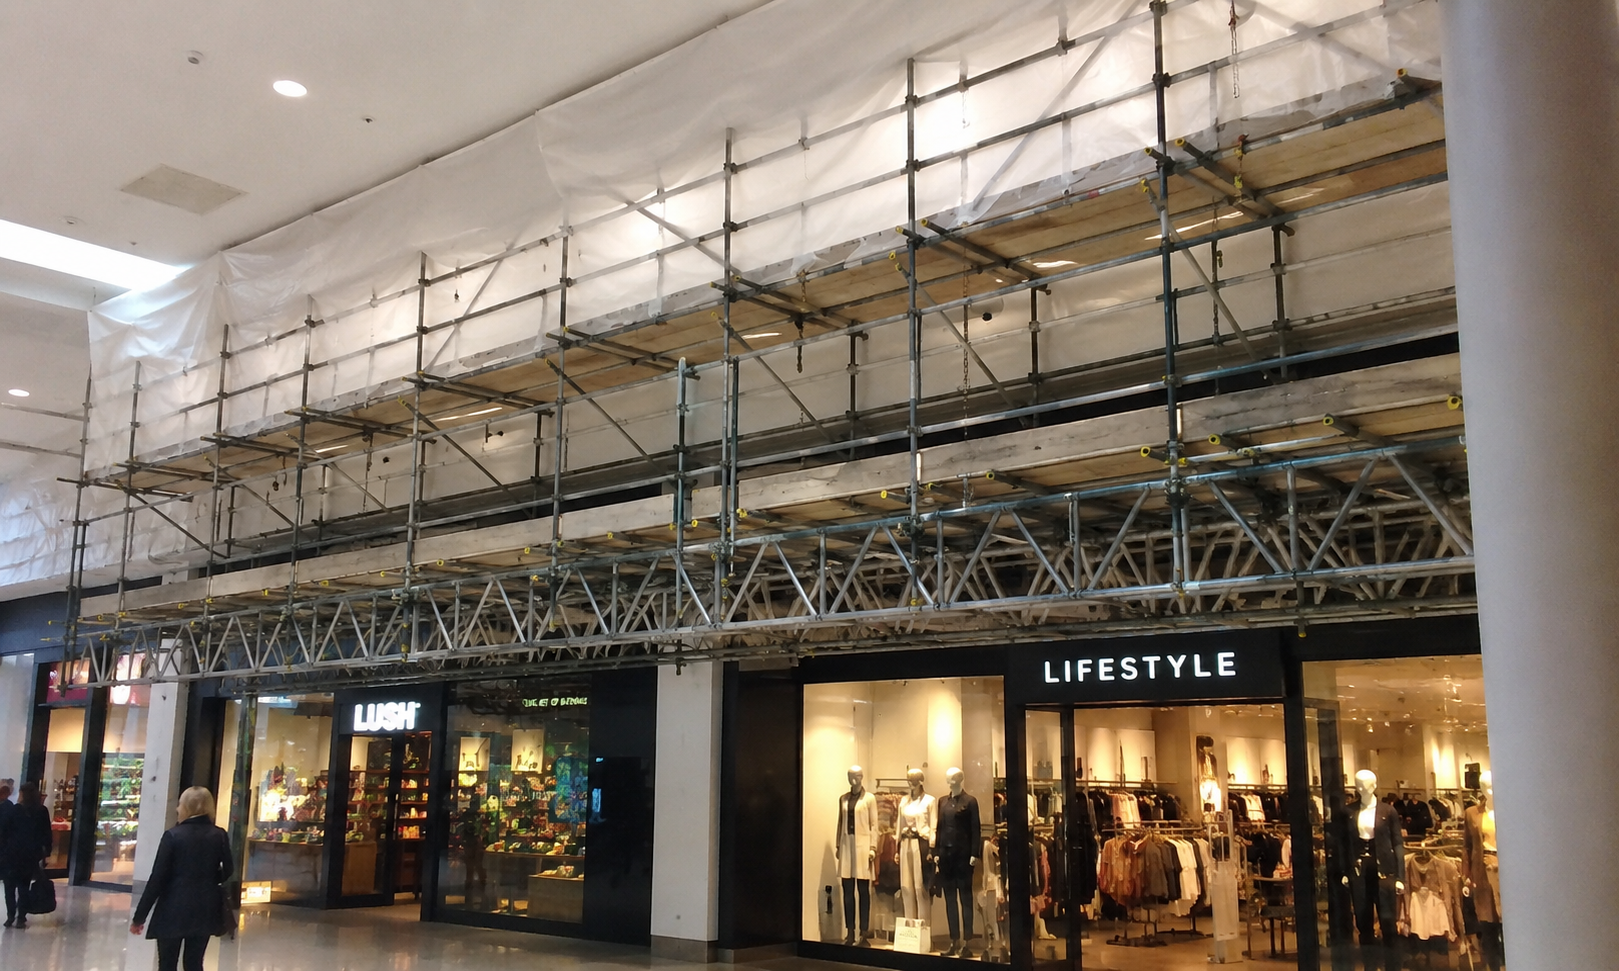
Site-led planning
The postcode identifies the area; the survey establishes the scaffold and delivery requirements. These four site conditions are checked together because each can affect platforms, public protection, handling and the sequence of work.
Shared doors, arcades, theatre entrances, restaurant queues, retail displays, hotel receptions and residential access above shops are mapped before standards, beams or protected routes are positioned.
Narrow elevations, projections, canopies, restricted tie positions and possible basements, vaults or drains influence foundation checks, stability, bridging and whether a specific scaffold design is needed.
The risk assessment considers segregation during erection, debris containment, brick guards, fans, gantries, padding, lighting and unauthorised access without obstructing agreed emergency routes.
Stopping opportunities, loading permissions, carrying distance, refuse collections, street furniture, performances and peak footfall determine how equipment reaches and leaves the frontage.
Scaffold solutions
The appropriate scaffold follows the task and surveyed conditions. Explore the services and technical guides below for more detail on each access option.
Working access for retail, restaurants, hotels, theatres, offices and mixed-use refurbishment, planned around opening hours, customers, staff, deliveries and contractor activity.
Commercial scaffold detailsScaffolding for roof, chimney, repair and external work to homes or residential levels above commercial premises, with shared entrances and neighbouring occupation recorded.
Domestic scaffold detailsWeather protection assessed around span, supporting scaffold, wind actions, sheeting, lifting method and the programme taking place beneath the temporary enclosure.
Temporary roof serviceMulti-level internal platforms for ceiling, atrium or high-level interior work where floor loading, public separation, headroom and the fit-out sequence have been confirmed.
Birdcage scaffold guideCollective protection for suitable roof and construction activity, coordinated with the working edge, access position, building fabric and other temporary works.
Edge protection guidePurpose-planned staircase access for repeated movement where the workforce, available footprint, landings, loading and programme support a stair solution.
HAKI staircase guideAddress-led authority check
Covent Garden is one recognised district but it is not one highway authority. WC2E, WC2H and WC2B help organise service coverage; they do not replace an exact-address check. The position of the scaffold, fan, gantry, hoarding, loading activity or closure decides which approval process applies.
Controlled delivery route
A complete brief joins the access need to engineering, public protection and the live programme. It also gives the client clear points at which information, permissions and changes are confirmed.
Confirm WC2E, WC2H or WC2B, the working elevations, trade activity, useful platform positions, planned duration and building operating pattern.
Record dimensions, support conditions, ties, projections, entrances, street furniture, vehicle access, carrying route, public flow and sensitive neighbours.
Use a recognised TG20 configuration where it covers the arrangement. Cantilevers, suspended access, temporary roofs, gantries, unusual loading or geometry outside recognised guidance follow a competent bespoke-design route.
Match the highway footprint to Westminster, Camden or TfL and coordinate the agreed division of responsibility for applications, drawings, traffic controls and property permissions.
Set out delivery, unloading, exclusion, erection, tie installation, access security, public protection and communication controls around the approved working period.
Handover identifies the intended use and platform arrangement. Inspections and requested adaptations are controlled through the project before planned dismantling and off-hire.
HSE identifies inspection after installation and before first use, at intervals of no more than seven days, and after conditions such as high winds that could affect safety.
Occupied and public settings require the ladder, gate, fencing and out-of-hours controls to align with the site risk assessment without compromising an agreed fire route.
Quotation clarity
A productive first review needs more than an elevation length. Send the exact address, clear photographs, drawings where available, approximate heights, the trade task, preferred dates and the period the scaffold is needed. Identify every elevation, working level and anticipated material load, together with any requirement for sheeting, a temporary roof, a fan, gantry, loading bay, hoist or staircase.
Also identify opening hours, shared entrances, fire exits, performance times, delivery restrictions, landlord or managing-agent contacts and known highway permissions. These details allow the initial scaffold scope to distinguish confirmed requirements from items that depend on survey, design or authority approval.
Address, elevations, dimensions, roof or façade geometry, known tie limitations, basement information and photographs of the full working area.
Trade, working levels, platform use, materials, simultaneous users, access preference, start target, duration and likely alteration stages.
Vehicle stopping, loading window, carrying distance, pavement width, street furniture, parking bays, refuse activity and current licences or restrictions.
Opening hours, entrances, fire routes, queues, customer areas, resident access, deliveries, signage, canopies and neighbour-sensitive periods.
Work that could create falling-material risk, proposed containment, public route, access security, lighting and any client-specific property controls.
Client, principal contractor, property manager and designer contacts, plus the agreed lead for highway, landlord and other third-party permissions.
Scope and programme
The scaffold is priced around the arrangement and the route required to deliver it. Covent Garden conditions can affect labour, design, transport, licence duration and the amount of protection required, so the quotation should make the material assumptions visible.
Elevation length, height, boarded lifts, return elevations, duty, trade positions and simultaneous use define the core scaffold rather than gross frontage alone.
Vehicle access, unloading window, carrying distance, pedestrian segregation and restricted working periods influence crew sequencing and site time.
Beams, bridges, cantilevers, gantries, fans, loading areas, staircases, temporary roofs and sheeting require the relevant technical and loading review.
Hire period, authority dates, inspections, planned adaptations, neighbour interfaces and dismantling controls are aligned with the client's works programme.
Useful answers
These answers focus on the authority boundary, occupied premises and pedestrian conditions that make a WC2 site review especially valuable.
Covent Garden crosses the Westminster and Camden boundary, so the correct authority depends on the scaffold's exact street location. Westminster uses its temporary-structure process, while Camden uses its building-licence process. A frontage on the Transport for London Road Network must be checked with TfL.
An access arrangement can be planned around occupied premises by identifying entrances, fire exits, queues, deliveries and public routes before design. The final arrangement and working sequence must be agreed with the client, property manager and relevant authority for that particular site.
The programme can target agreed lower-footfall periods. The actual working window depends on the street, licence conditions, property rules, traffic arrangements and noise controls, so timing is confirmed during planning rather than assumed.
Highway occupation requires approval from the responsible authority. Camden also states that a parking suspension is required where works take up all or part of a parking space. The proposal should show how pedestrians, deliveries and traffic will be managed.
The project-specific assessment may call for segregation during erection, protected walkways, fans, gantries, brick guards, debris containment, lighting, padding or controlled access. Entrances and emergency routes are incorporated into the plan as core site controls.
A scaffold outside a recognised standard configuration requires design by a competent person. Restricted ties, cantilevers, suspended access, temporary roofs, pavement gantries, protection fans and unusual loads are among the conditions that can trigger a specific design route.
Send the WC2 address, photographs, drawings, working height, trade scope, preferred dates and known frontage restrictions. BlackFox will review the practical scaffold requirement and quotation availability.