Recognised configuration
Routine access can often follow an appropriate TG20 configuration or the manufacturer’s instructions for a proprietary system, subject to the real site conditions and intended use.

Designed access · complex geometry · specialist support
Scaffold access for projects that need more than a straightforward standard arrangement—such as cantilevered sections, hanging or suspended access, restricted support conditions, unusual loading, temporary works interfaces and complex occupied environments.
The design route
BlackFox Scaffolding reviews the building, workface, access route, support conditions, platform duty and programme before deciding the practical scaffold route. Standard configurations can cover many routine access scaffolds. Where the proposed arrangement falls outside a recognised configuration—or has unusual geometry, loading, support or stability requirements—the scaffold needs appropriate design information and calculations from a competent designer.
Routine access can often follow an appropriate TG20 configuration or the manufacturer’s instructions for a proprietary system, subject to the real site conditions and intended use.
Complex support, unusual geometry, heavy loading, extensive sheeting, cantilevering, hanging access or other non-standard conditions can require site-specific drawings and strength/stability calculations.
Where scaffolding interacts with temporary works, demolition, structural support or façade-retention requirements, responsibilities and design boundaries need to be clearly defined by competent people.
A designed scaffold should not be casually changed on site. Alterations that affect the design assumptions need to follow the agreed scaffold/design process.
Understanding the load path
The interactive diagram at the top of this page compares four common design situations. It is an explanatory diagram, not a construction drawing; the actual scaffold must be assessed for the specific site.
A scaffold’s load path normally returns through standards to suitable foundations. Cantilevered or suspended arrangements change that route. Sheeting, loading bays, restricted foundations and unusual ties can also materially change the forces acting on the scaffold and the structure it relies on.
Specialist applications
The correct solution depends on the actual site. BlackFox can scope and coordinate specialist scaffold access for projects such as the following, with design input arranged where required by the configuration.
Useful where standards cannot be founded directly beneath the required platform or where lower roofs, boundaries, openings or obstructions limit support locations.
For overhead or difficult-to-reach workfaces where the scaffold arrangement relies on suitable support points and a defined engineered load path.
Projects with basements, fragile roofs, plant, live routes, water, voids or other constraints may need an alternative method rather than a routine ground-supported scaffold.
Loading bays, concentrated materials, sheeting, fans, temporary roofs and other high-demand conditions must be reflected in the scaffold duty and design assumptions.
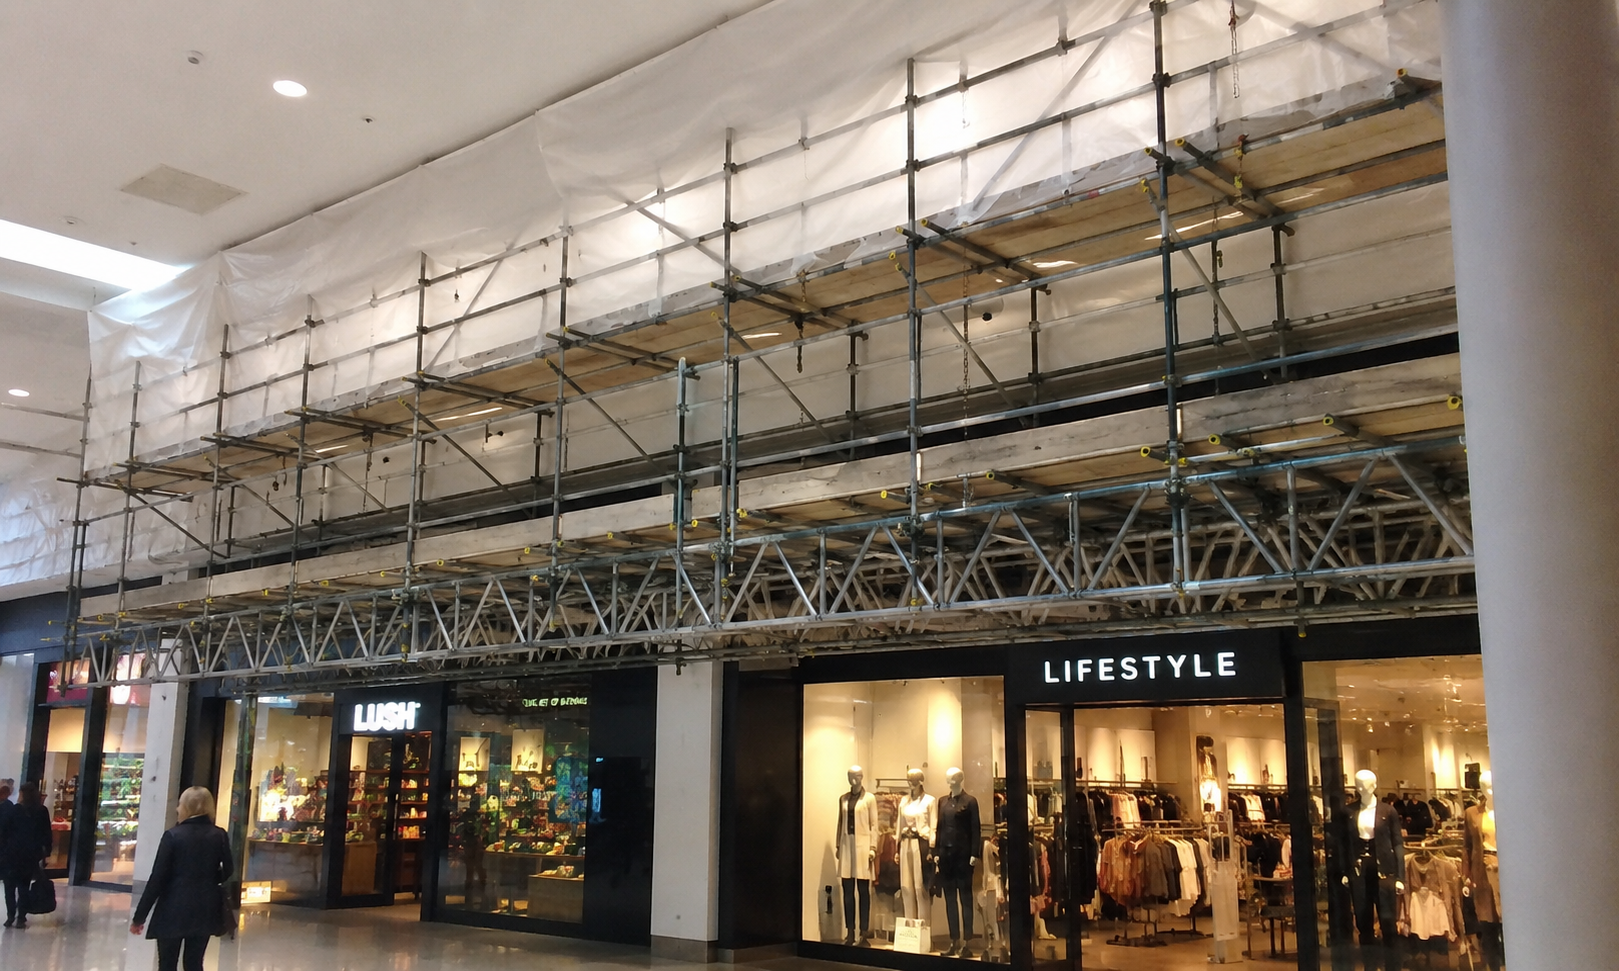
BlackFox project experience
This hanging scaffold provided access for overhead works above occupied retail areas. The support, loading, public interface and work sequence are reviewed for each site, with the scaffold arrangement matched to the particular building.
Project process
Confirm elevations, working height, trade tasks, access, loading, programme, public interfaces and any known restrictions.
Review whether a recognised configuration is suitable or whether site-specific drawings and calculations are required.
Where a bespoke design is needed, coordinate the information required by a competent scaffold designer or temporary works designer before erection.
Erection, handover, inspection and later alterations must remain consistent with the approved scaffold arrangement and project controls.
Questions before design
Where a scaffold is not assembled to a generally recognised standard configuration, strength and stability calculations are required. Unusual geometry, support conditions, loading, sheeting or temporary-works interfaces can also move a project into a designed route.
The design responsibility depends on the project and arrangement. BlackFox can identify when design information is required and coordinate the scaffold brief. Where specialist calculations or engineering are required, the work must be undertaken by an appropriately competent scaffold designer or temporary works designer.
Send the full address, photographs, drawings where available, the workface and height, intended trades, required platform duty, material loads, support restrictions, sheeting or netting requirements and the programme dates.
Potentially, but changes must be controlled. If an alteration affects the design assumptions or load path, the revised arrangement needs to follow the appropriate design and scaffold-authorisation process before use.
Yes, subject to the individual site. Entrances, public routes, fire routes, operating hours, overhead work, exclusion zones and loading all need to be incorporated into the access plan.
Start with the access problem
Send the site address, photographs or drawings, the workface, working height, loading requirements and programme. BlackFox will review the likely access route and confirm the next practical step.